
The Headquarters
*Specific uses, access points, site design and development requirements remain subject to current City standards and applicable approvals.
The Headquarters Within Wrench Ranch
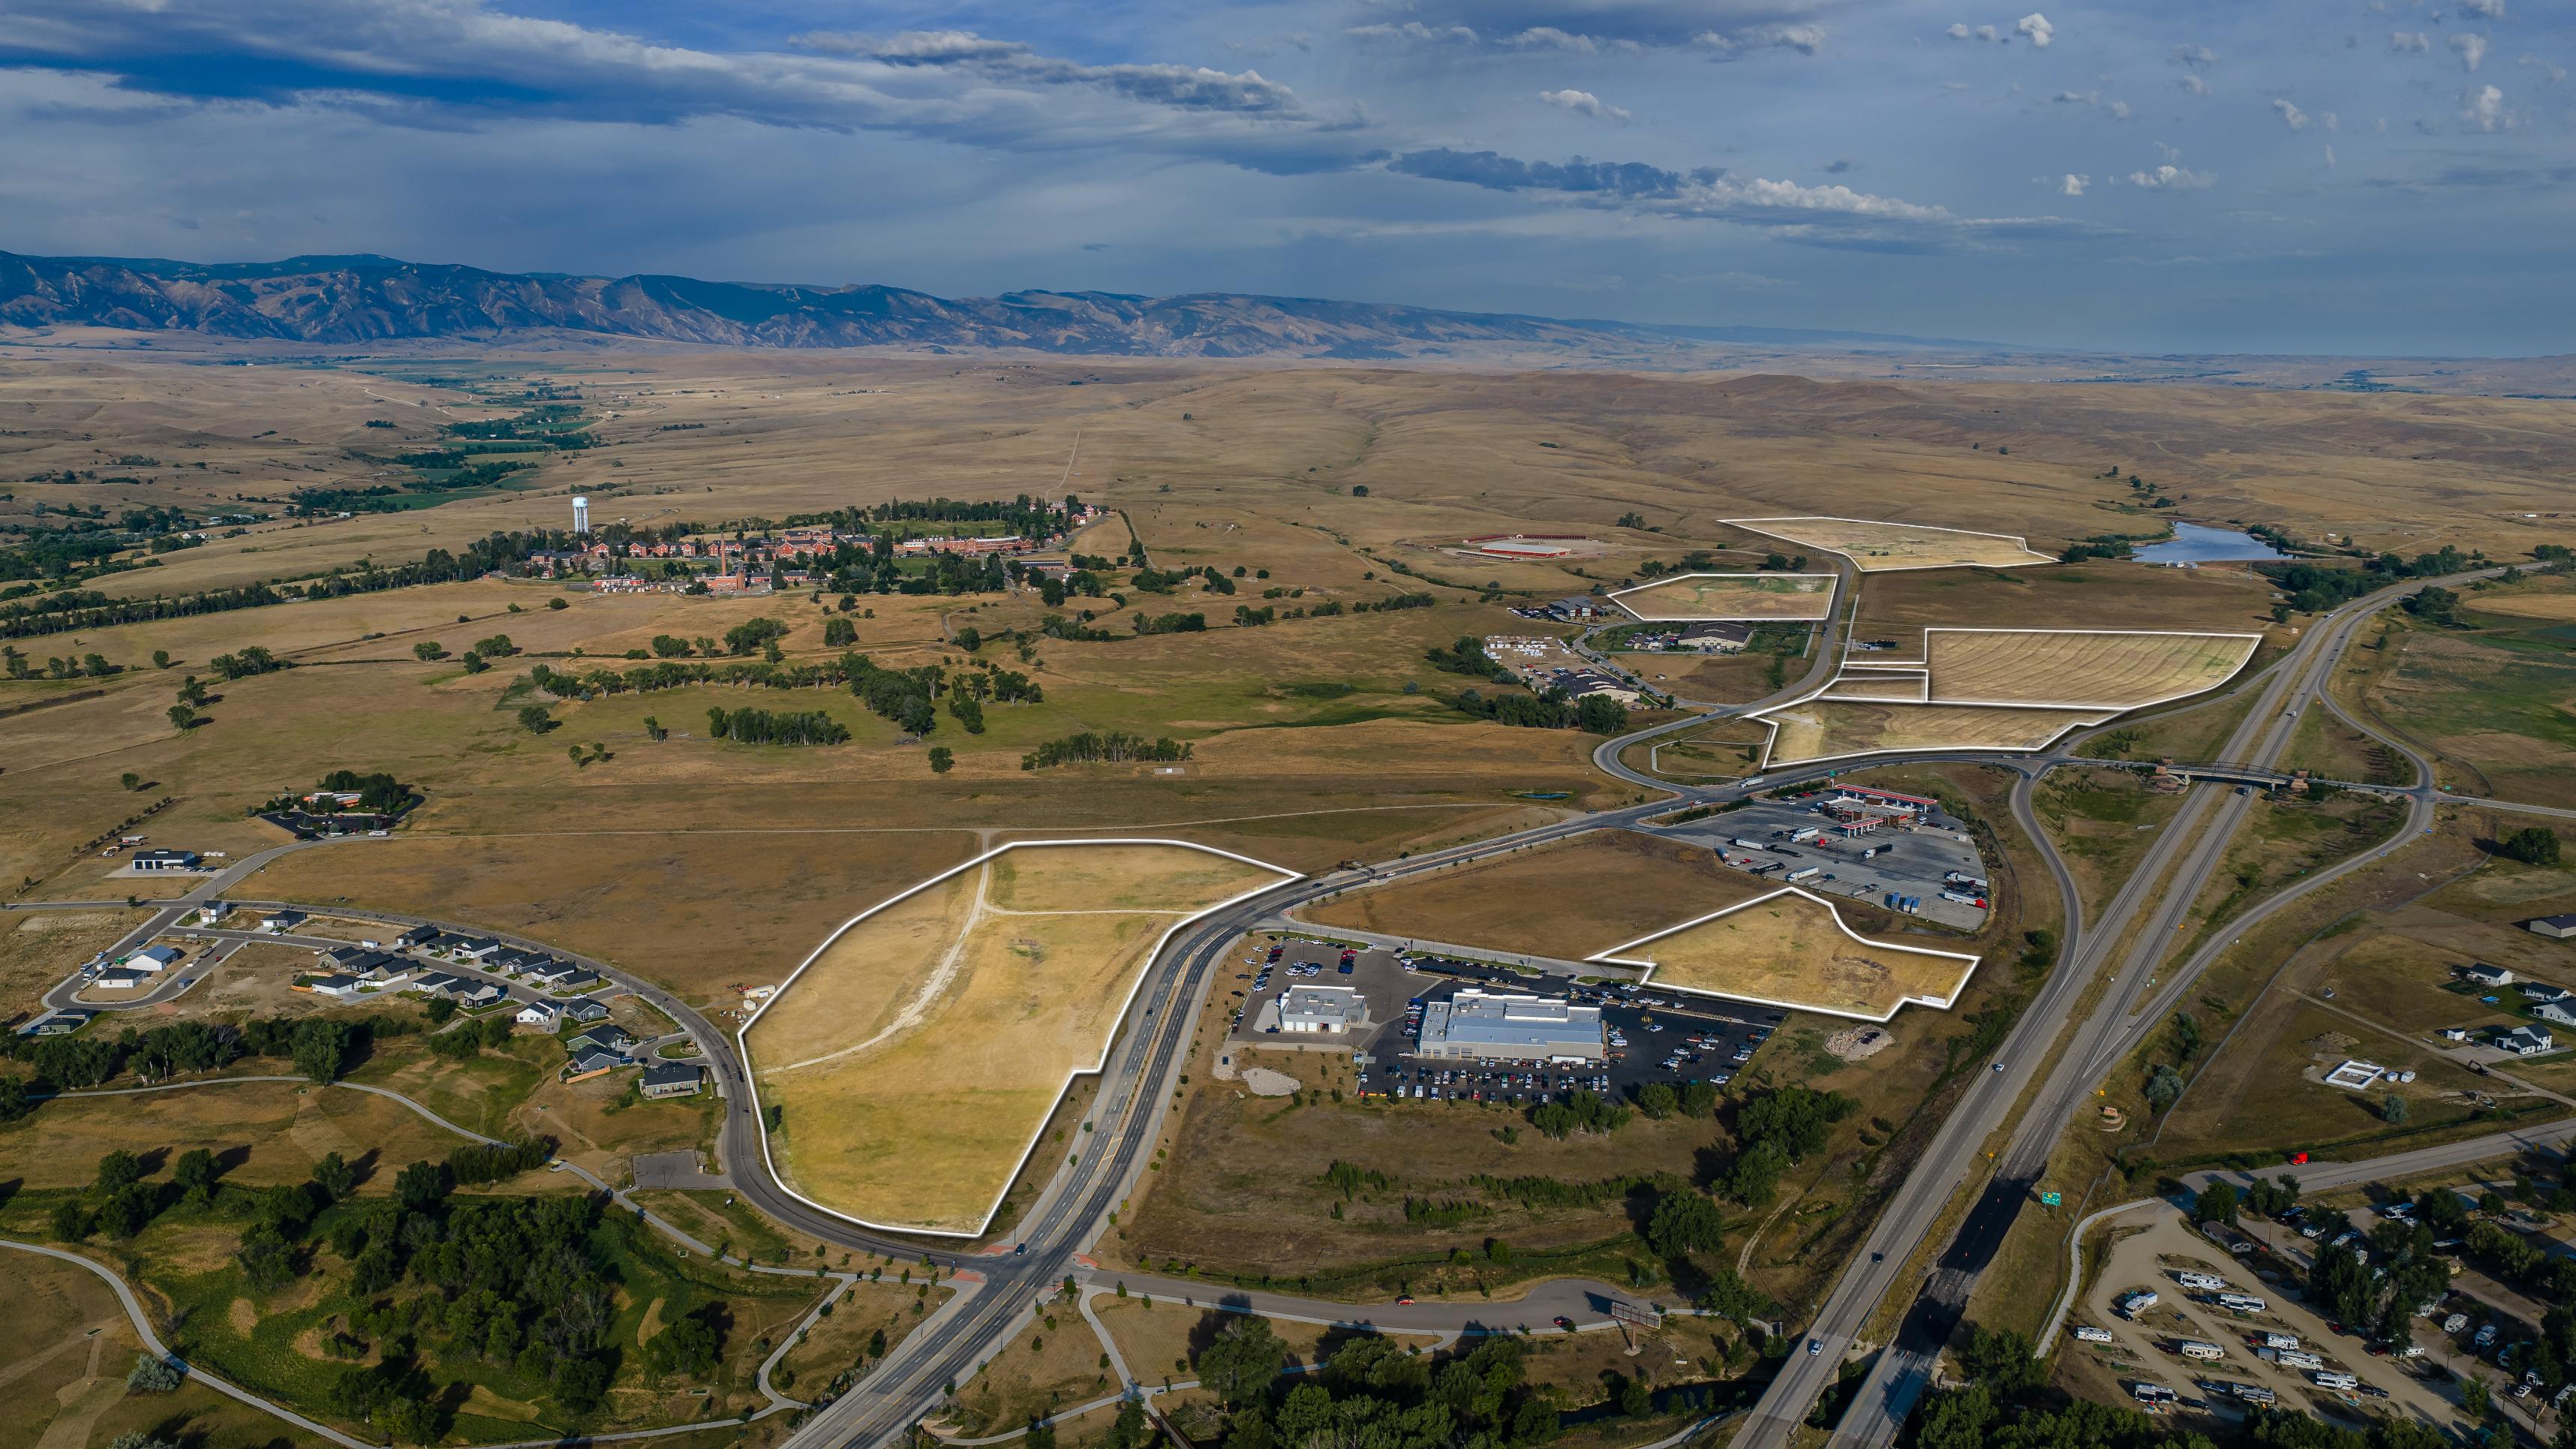
See how Property H is positioned within the larger Wrench Ranch development, including its North Main Street frontage, relationship to neighboring properties and proximity to I-90 Exit 20.
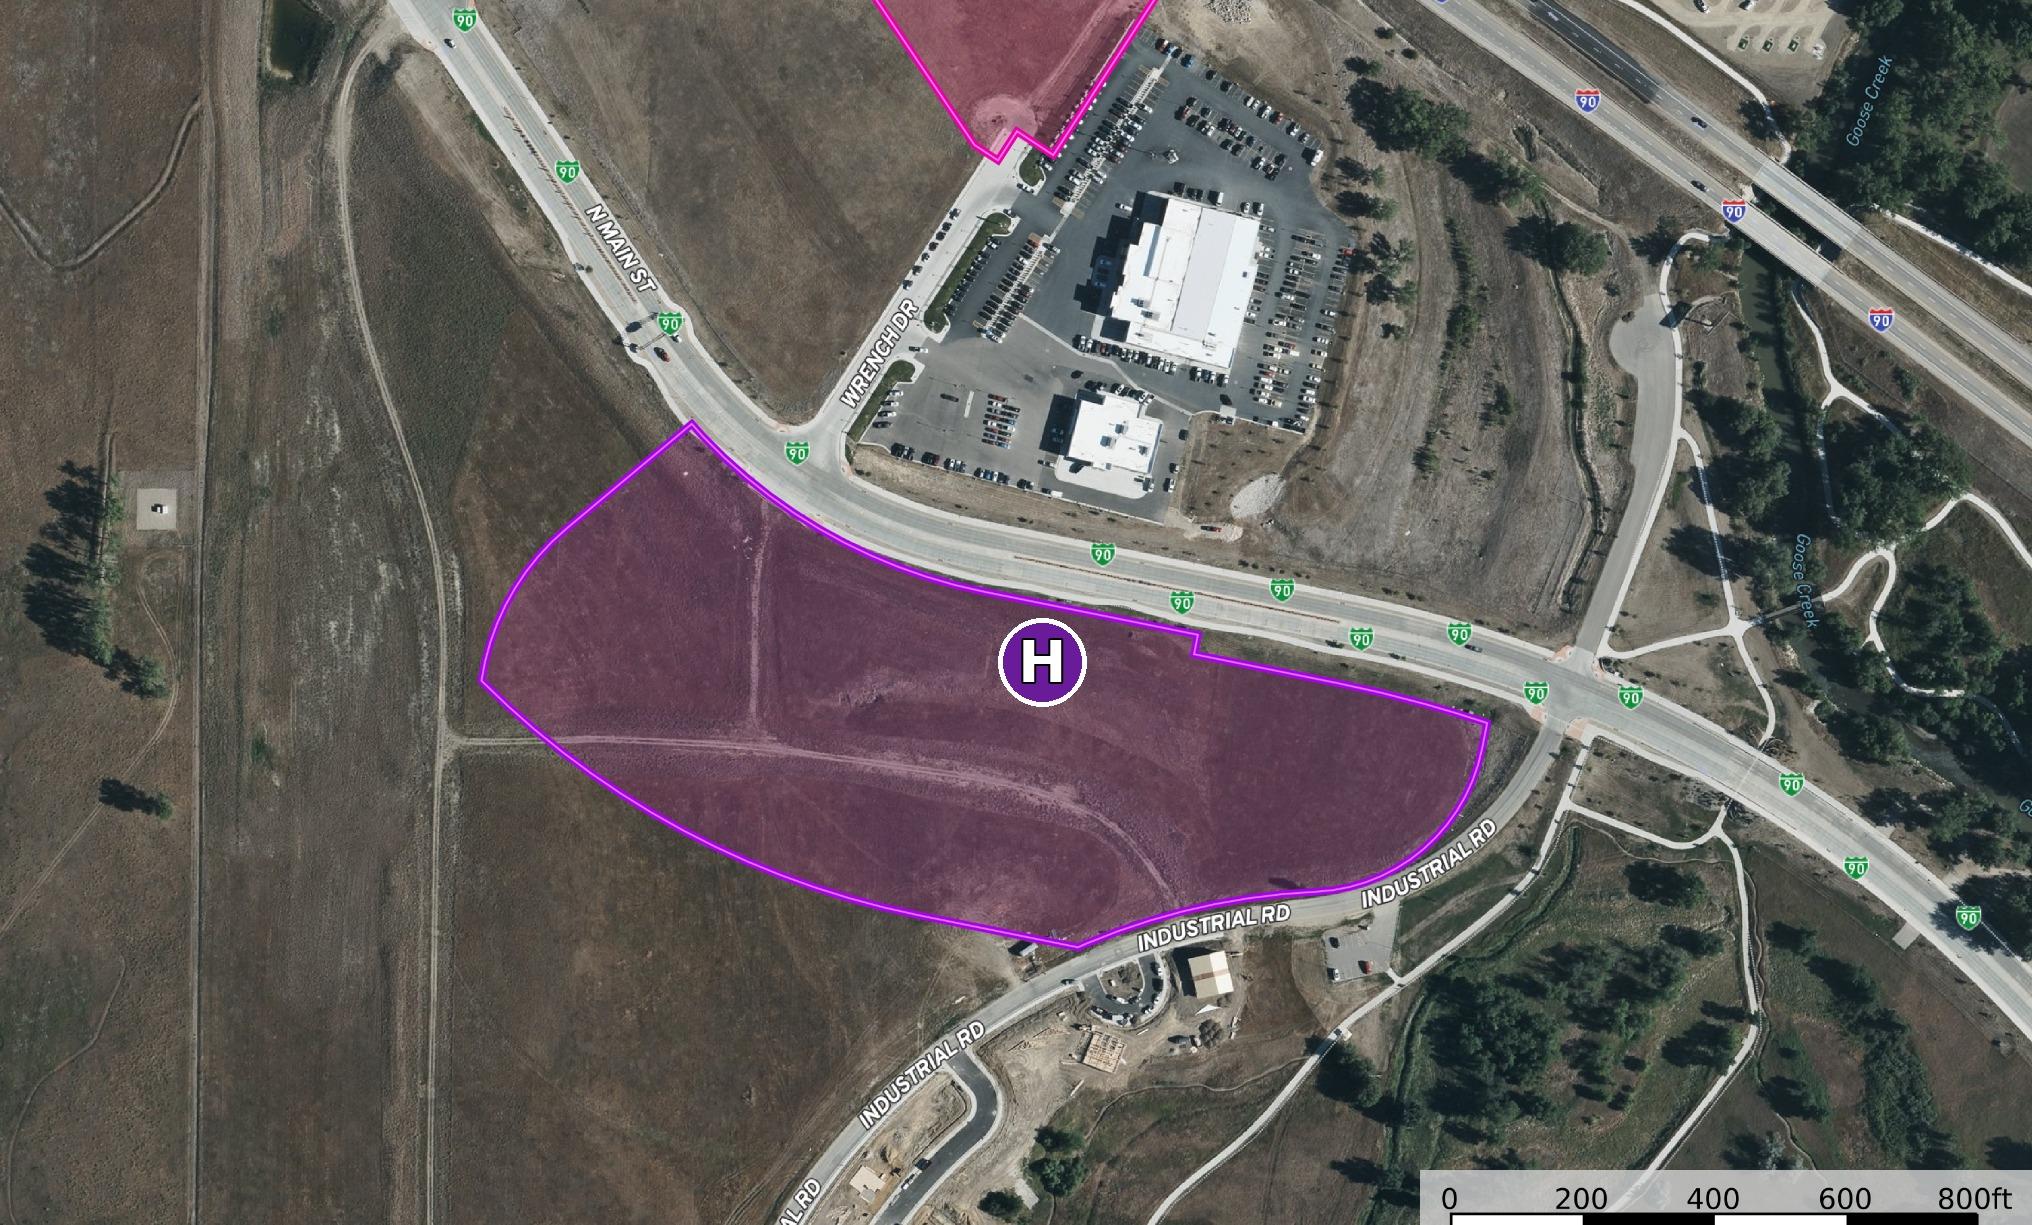
Built for a Larger Commercial Vision
At 15.00± acres, The Headquarters offers the scale to support a substantial commercial development while maintaining a prominent presence along North Main Street.
Its location near I-90 Exit 20 places the property at a highly visible northern entry point to Sheridan, with the frontage and acreage to support a larger commercial program within the broader Wrench Ranch environment.
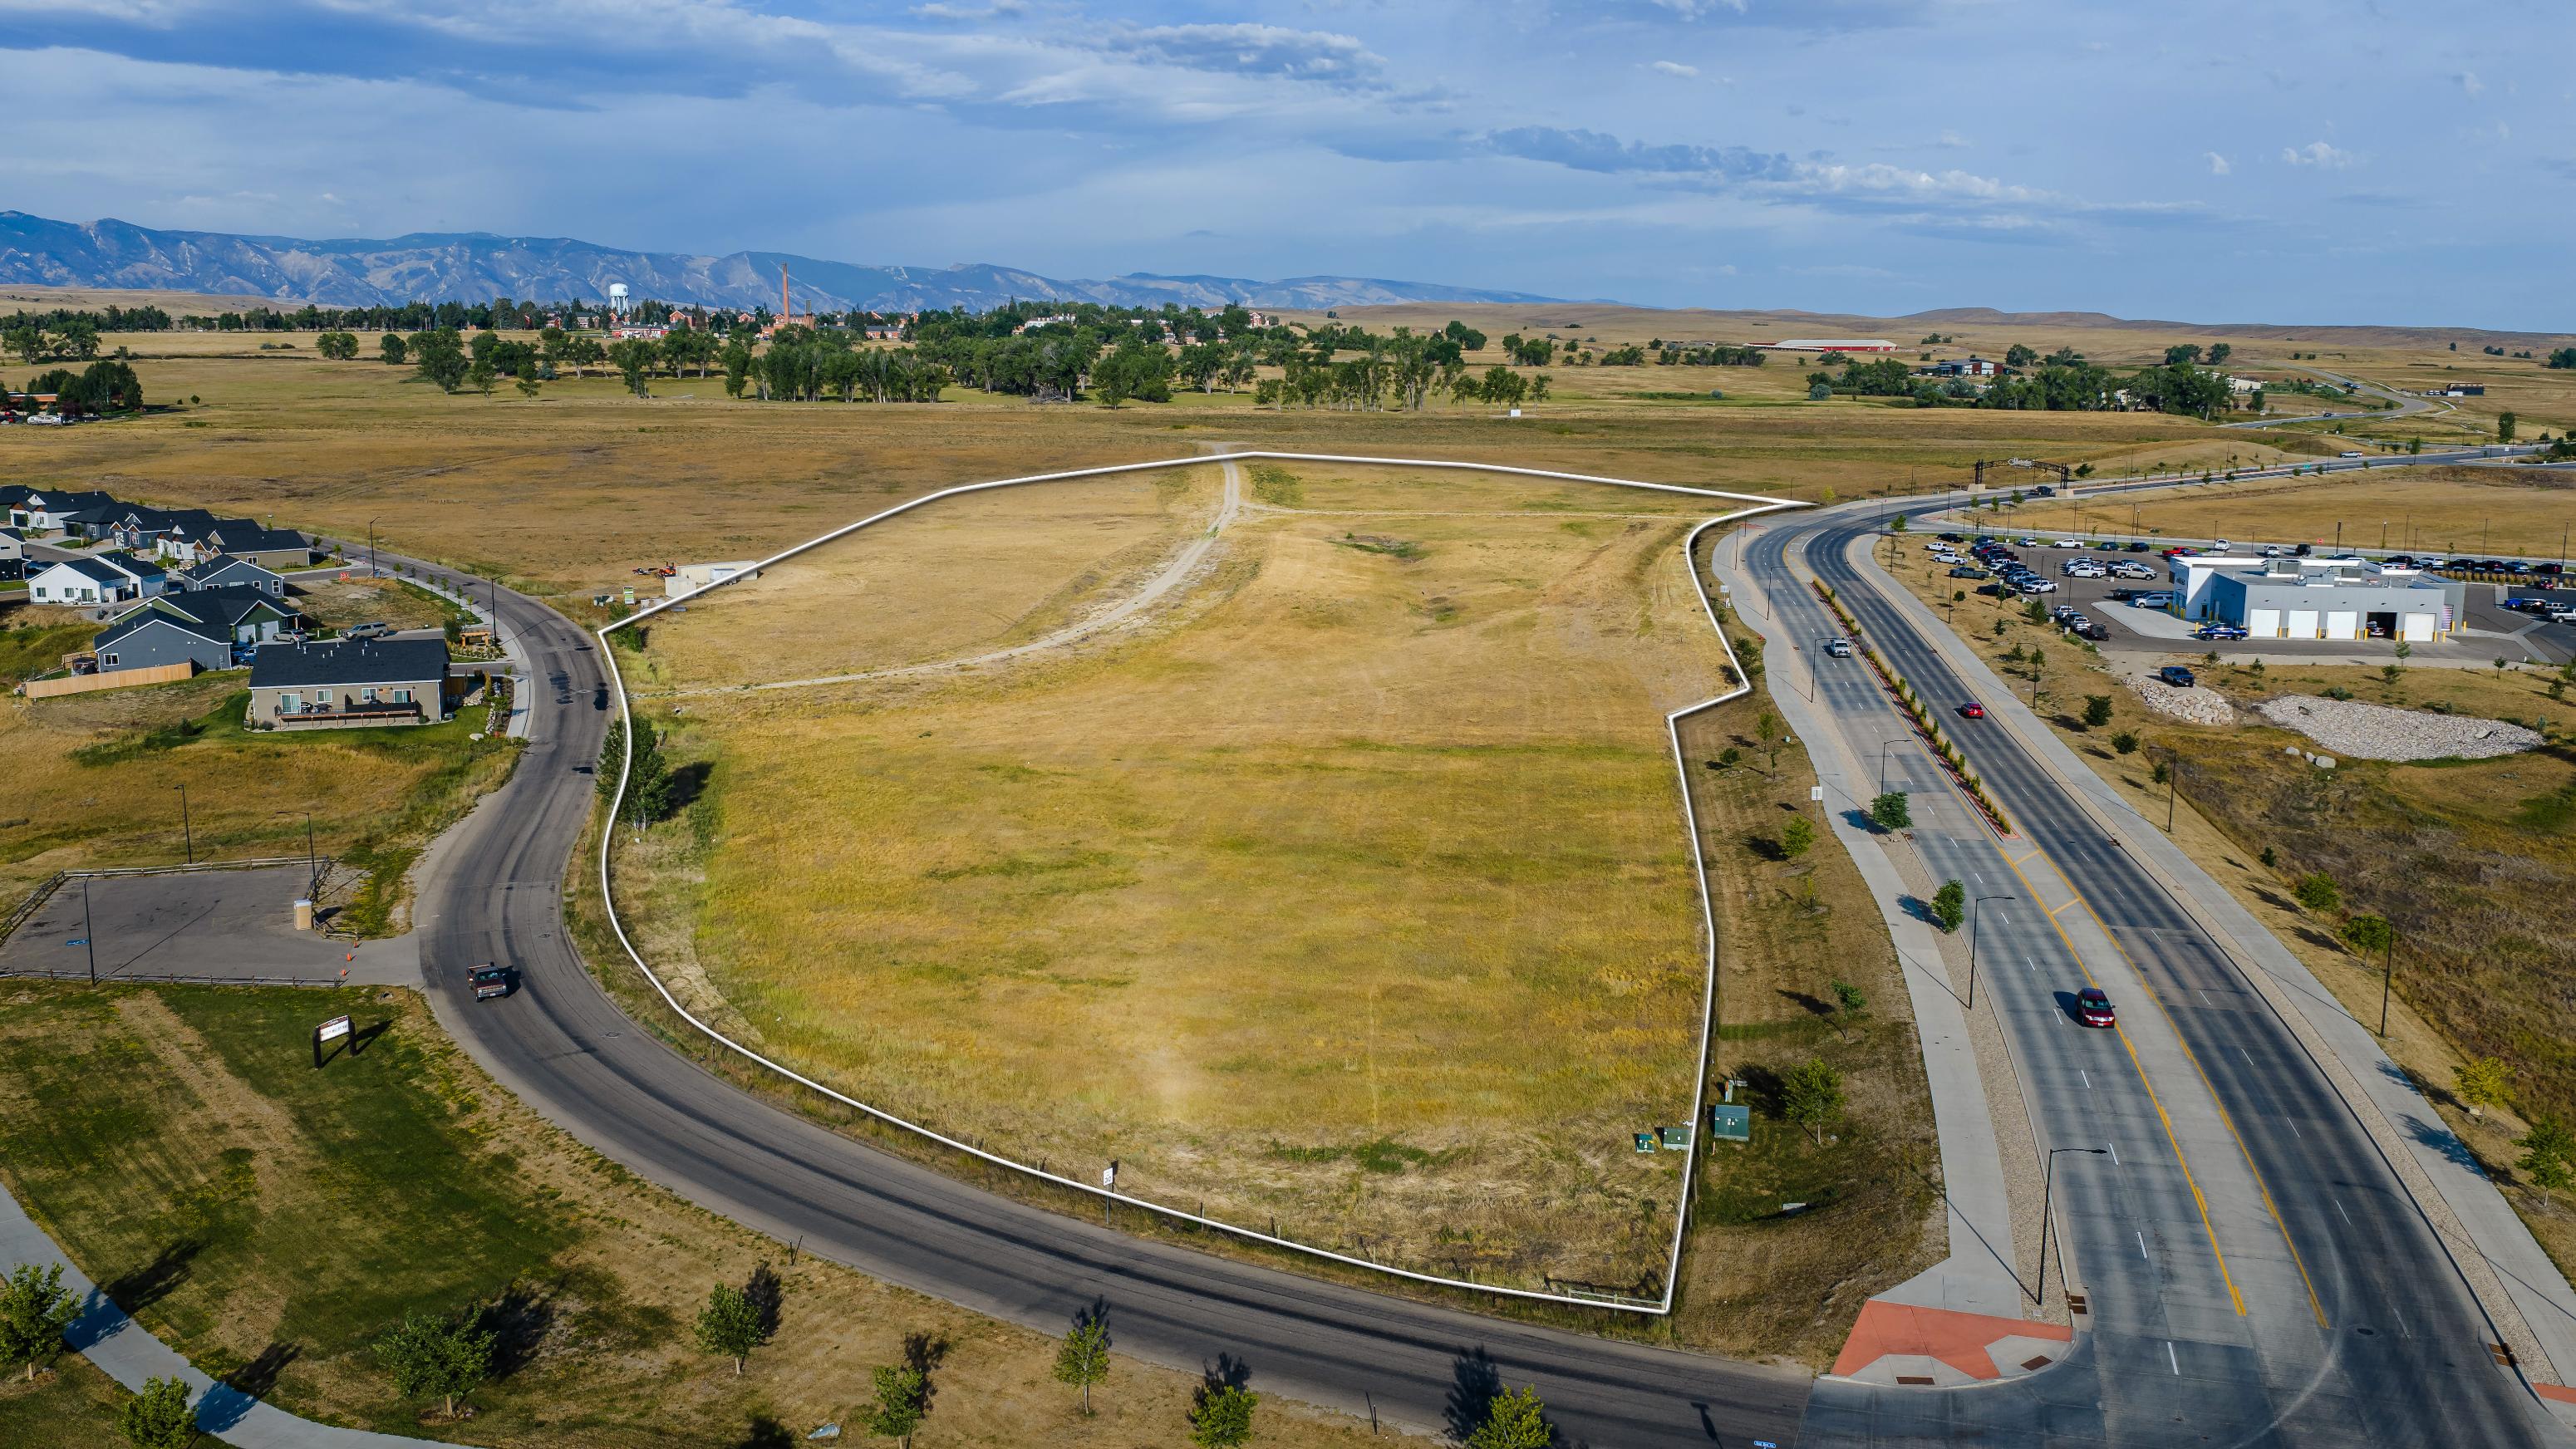
Room for a Substantial Commercial Destination
The Wrench Ranch Phase One Commercial Planning Area provides a framework for a range of commercial concepts, subject to current City standards, review and required approvals. Specific permitted and conditional uses, access design, parking, landscaping and site-plan requirements should be confirmed with the City of Sheridan as part of due diligence.
Retail
Potential for larger-format or destination-oriented retail concepts.
Professional + Medical
Office, professional and medical uses may be considered within the commercial framework.
Food Sales
Potential food-sales concepts benefiting from corridor visibility and access.
Business + Consumer Services
Service-oriented commercial uses may also be considered.
A Clear Path to Early Due Diligence
Available materials for The Headquarters include the recorded subdivision plat, Wrench Ranch Phase I Commercial Master Plan and City of Sheridan Gateway District zoning reference, along with additional information to support early property evaluation.
Infrastructure + Access Context
Prior project materials report utilities at or along the property’s surrounding corridors. Buyers should confirm exact service points, capacity, providers, connection requirements, fees and assessments directly with the applicable utility providers.
Access along North Main Street, approved driveway or curb-cut locations, and any City or WYDOT requirements should also be confirmed as part of due diligence.
Planning standards, permitted uses and applicable City requirements should be confirmed as part of a buyer’s due diligence.
NOTE: Recorded setbacks and utility easements affect portions of the property. Access points, utility service locations and site-specific development requirements should be independently confirmed before development.
Joe Steger can provide available property documents, planning resources and additional materials relevant to evaluating The Headquarters.
See the Scale and Presence of the Site
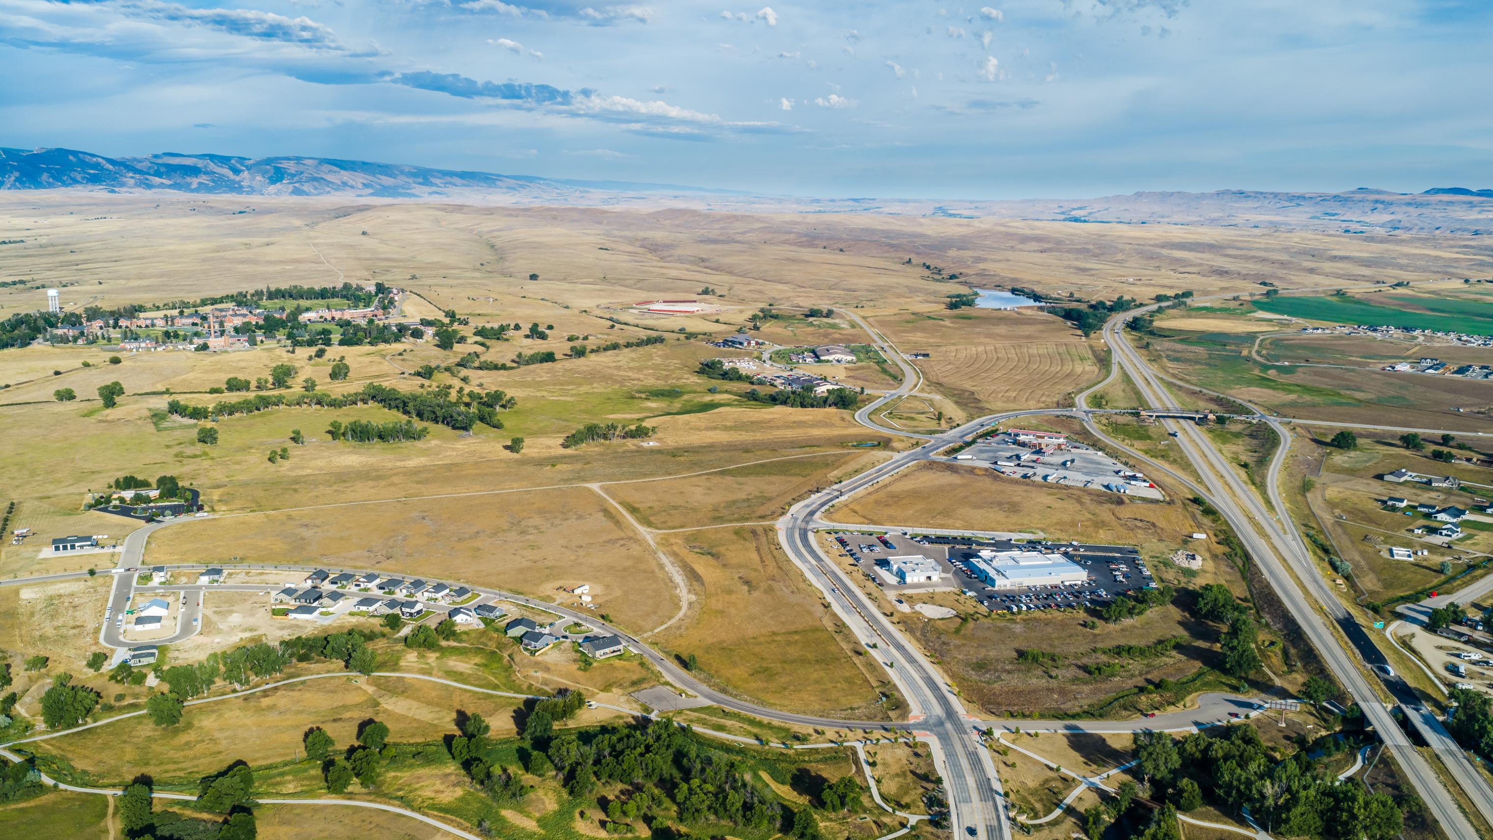
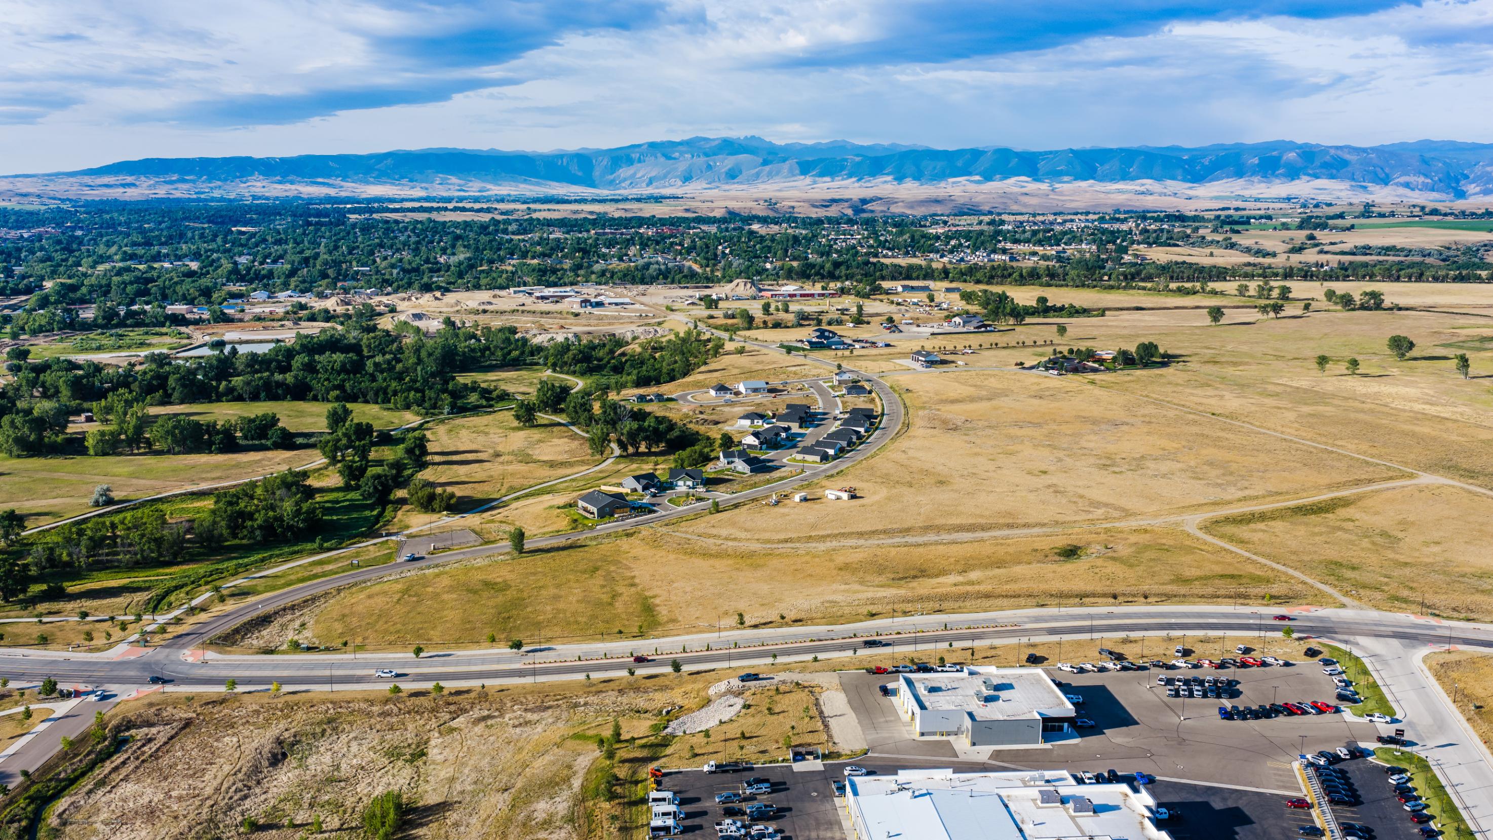
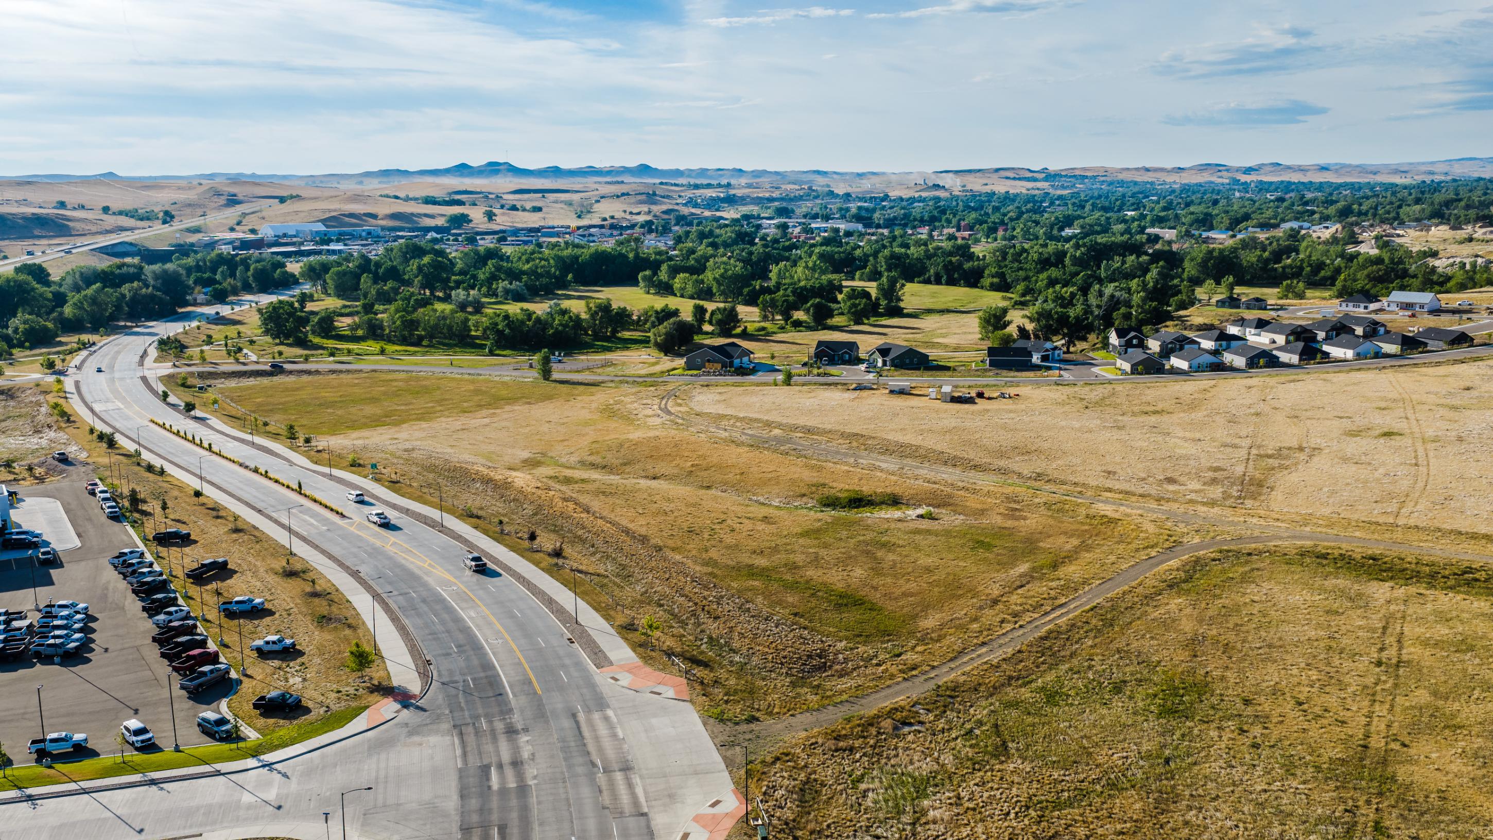
Explore The Headquarters from multiple perspectives, including its North Main Street frontage, substantial acreage, visibility near I-90 and relationship to the surrounding Wrench Ranch development.
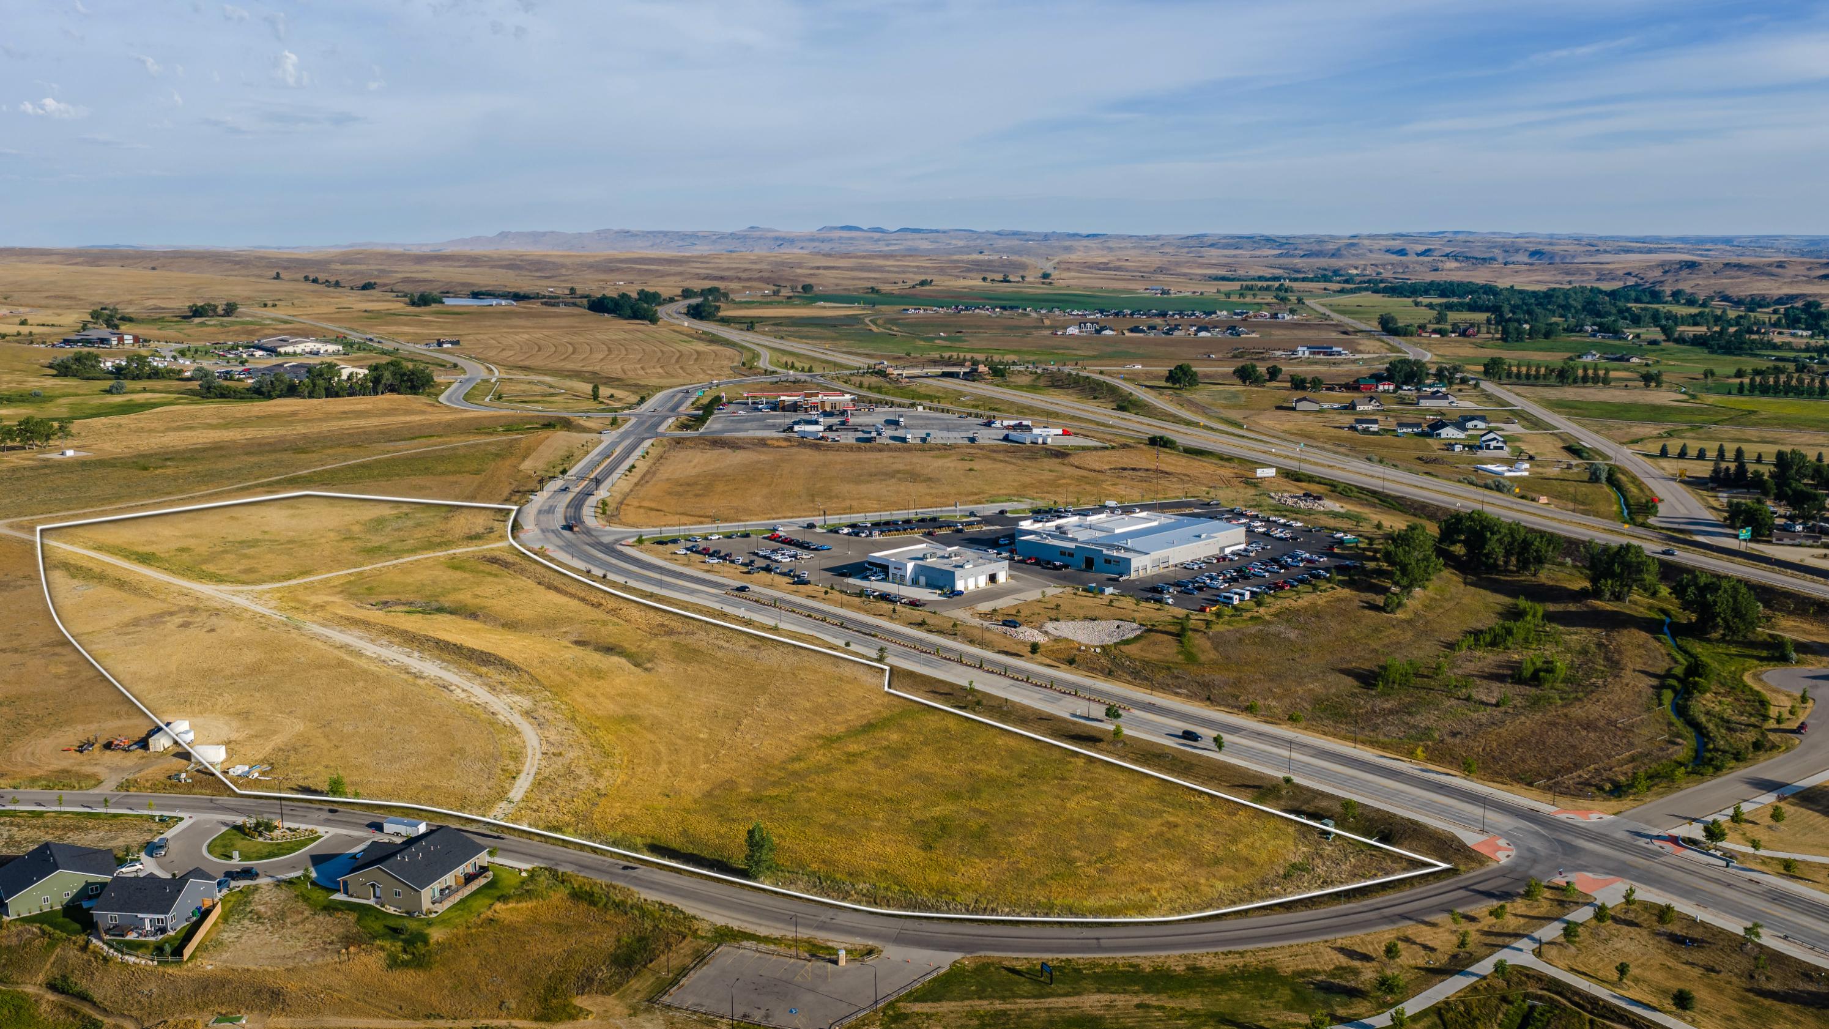
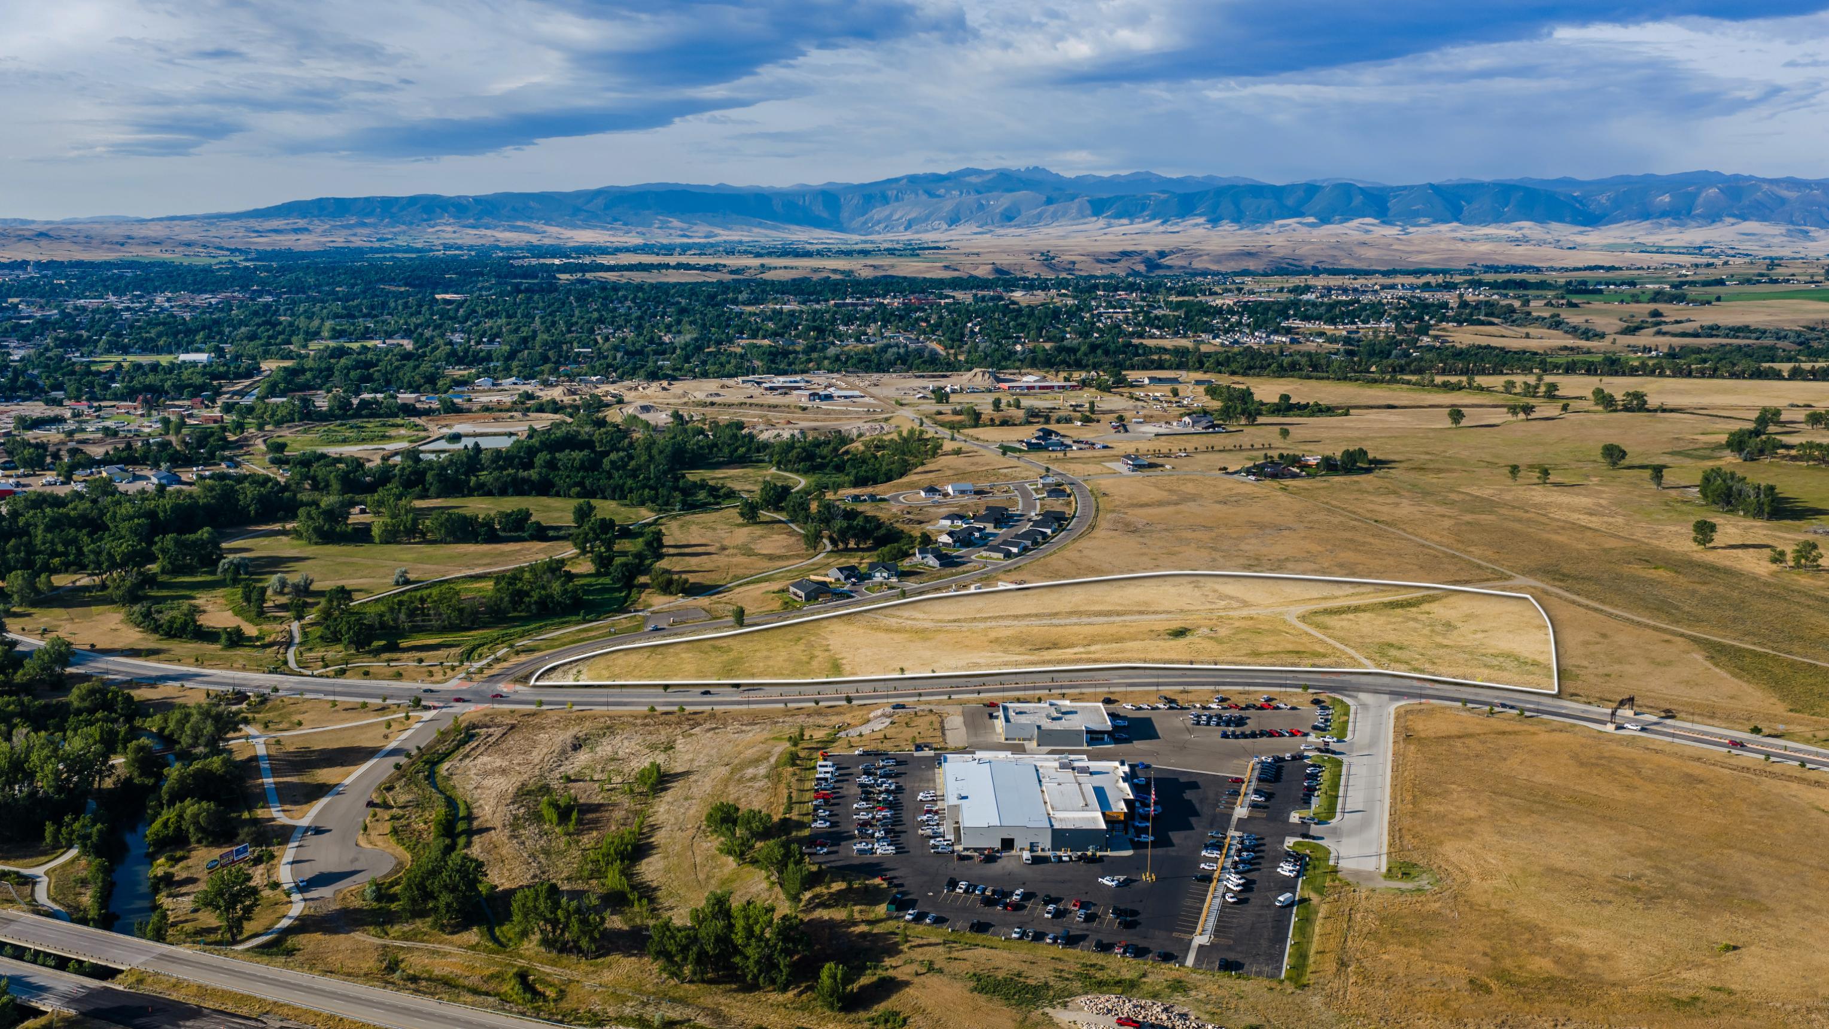
One of Wrench Ranch’s Largest Commercial Opportunities
The Headquarters is one of seven available development properties within Wrench Ranch. At 15.00± acres, its substantial size and prominent North Main Street frontage distinguish it as one of the larger commercial opportunities within the collection.
Explore the complete Wrench Ranch offering to compare acreage, pricing, planning designations and development potential.
Explore All Properties →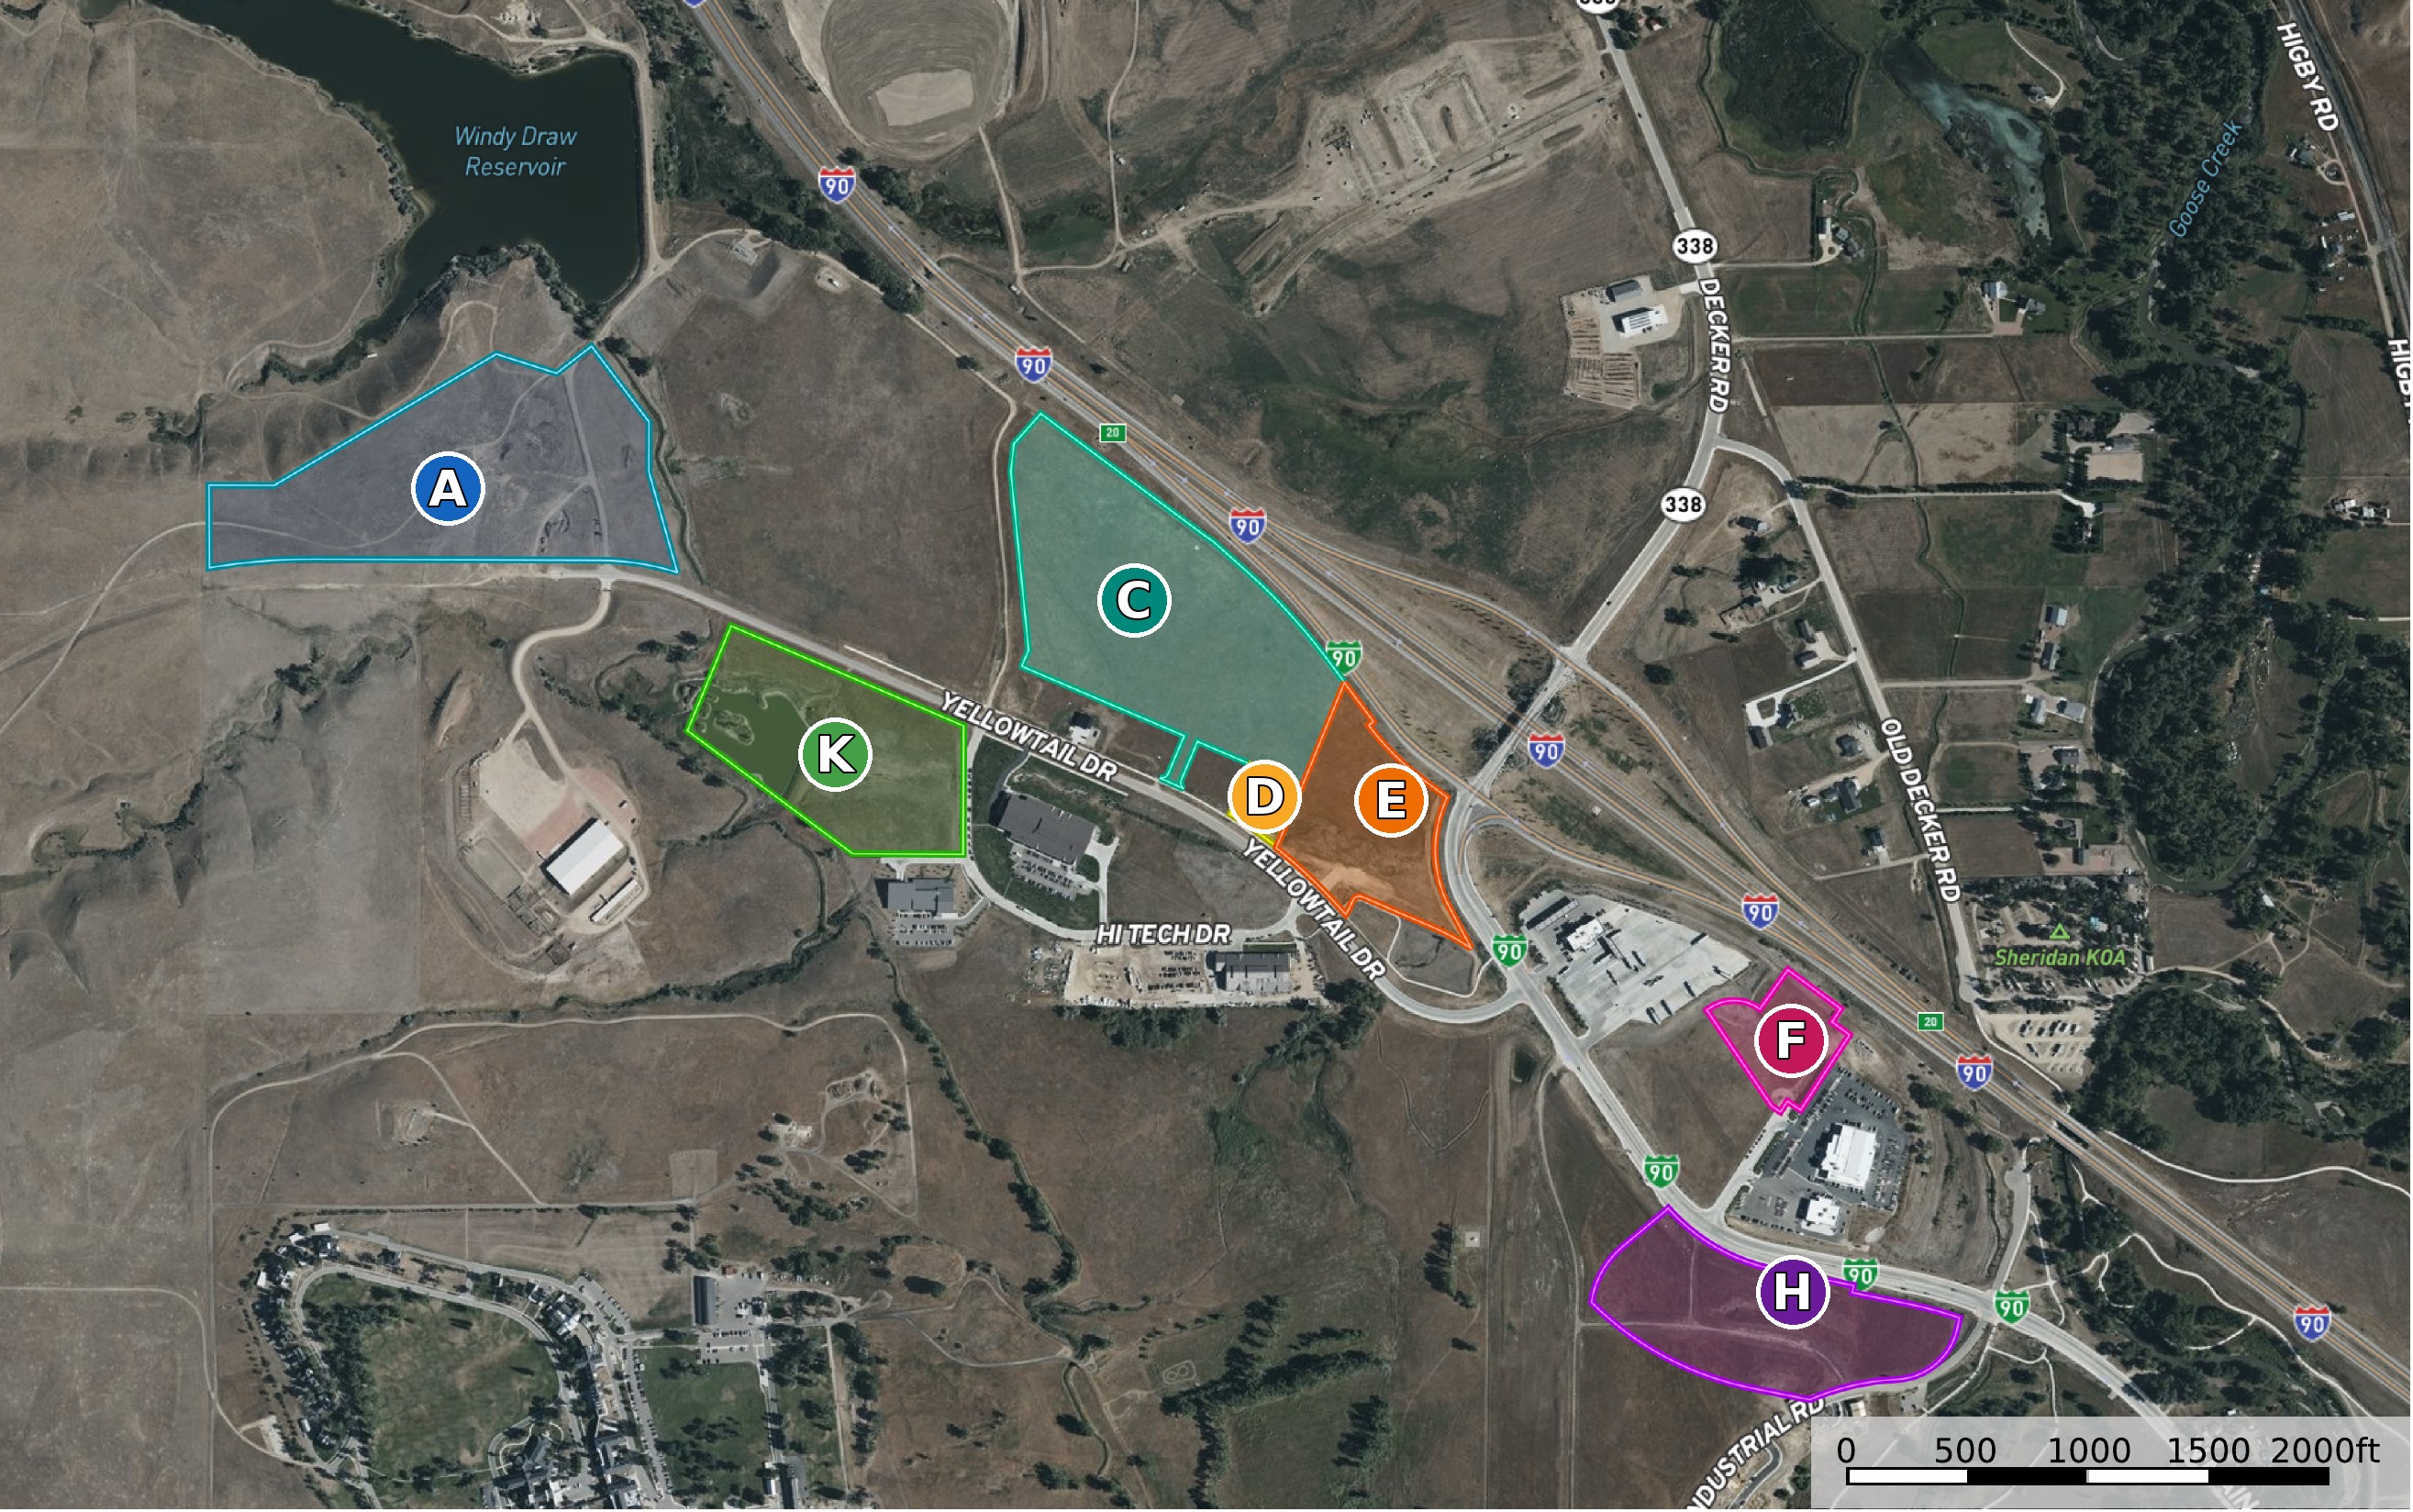
Take the Next Step on The Headquarters
Joe Steger and Bruce Garber of CENTURY 21 BHJ Realty can provide pricing detail, property documents and planning information, and help identify the sites that best fit your goals. Joe serves as a primary point of contact for property-specific questions and tours, with Bruce Garber, Responsible Broker, providing additional brokerage leadership and expertise. Fill out the form to share what you’re exploring, and a member of the Wrench Ranch development team will follow up directly.

Joe Steger
Serves as the primary contact for Wrench Ranch, helping buyers, builders and developers compare available properties, review current site information and identify opportunities that may align with their development goals.

Bruce Garber
Provides broker oversight and serves as a secondary contact for Wrench Ranch, offering market perspective, property guidance and additional support as buyers and developers evaluate available opportunities.
Contact The Wrench Ranch Development Team
Property information is provided for general marketing purposes. Buyers should independently verify acreage, boundaries, access, utility availability and capacity, connection costs, easements, planning designations, permitted uses, infrastructure status, development standards and required approvals with the City of Sheridan, applicable agencies and service providers.