
See All This Property Has To Offer
About This Property
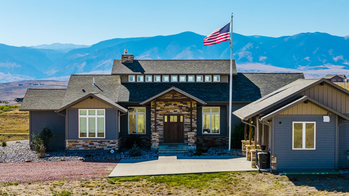
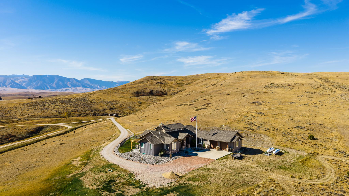
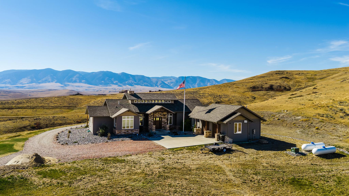
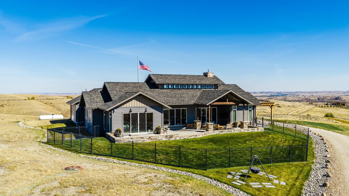
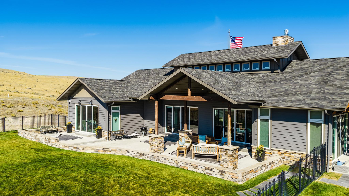
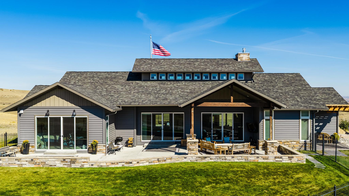
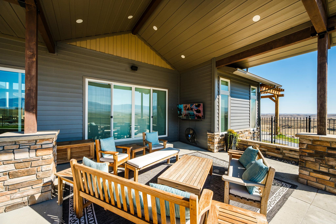
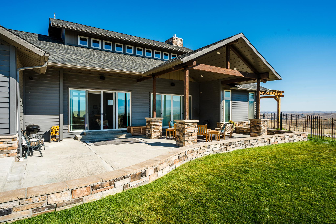
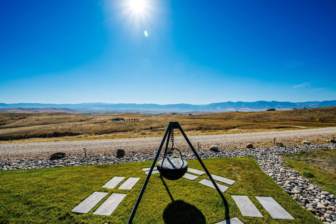
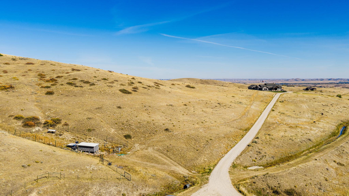
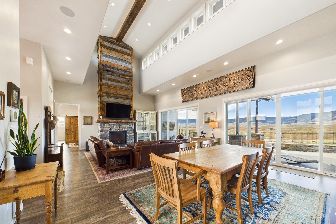
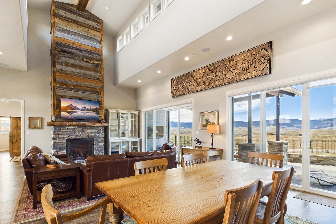
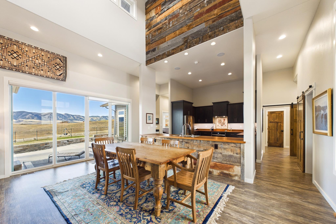
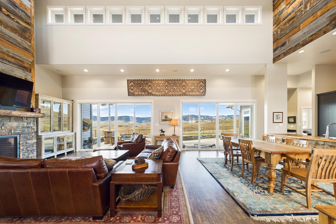
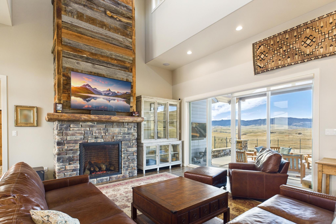
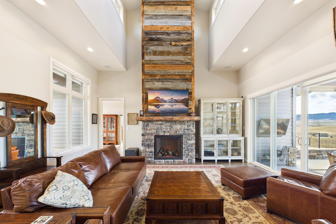
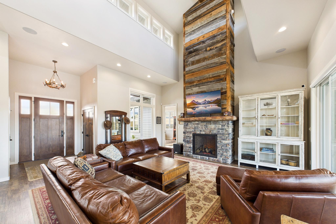
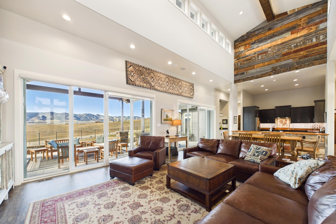
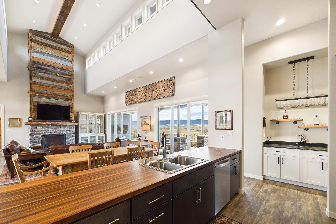
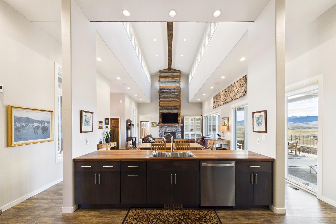
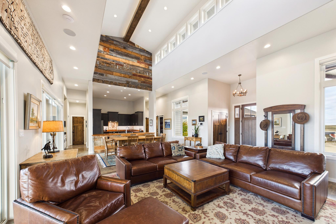
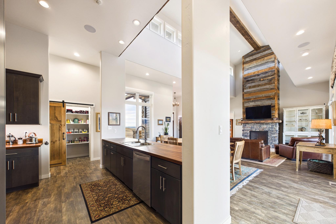
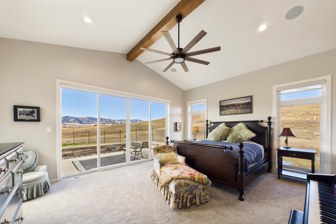
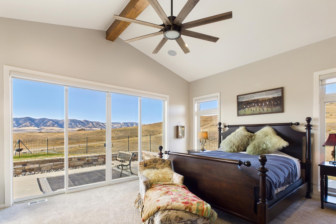
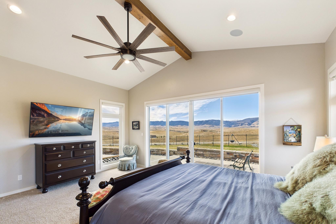
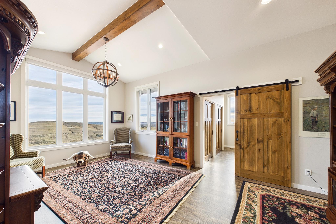
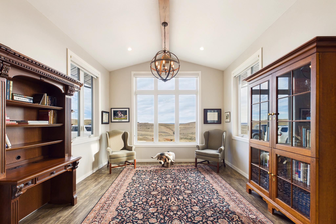
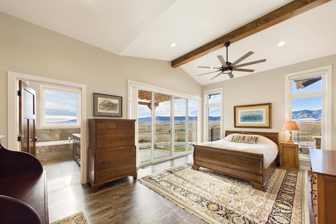
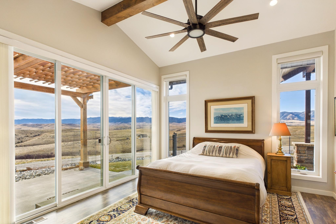
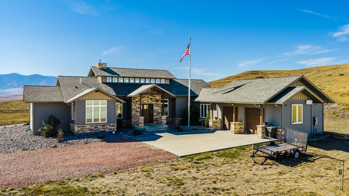
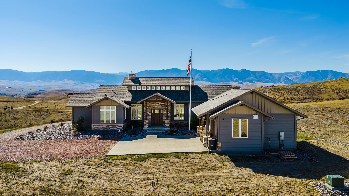
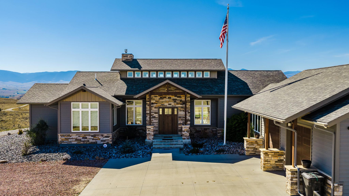
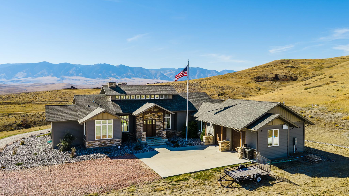
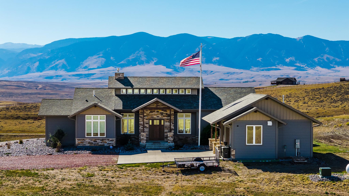
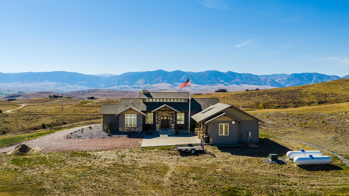
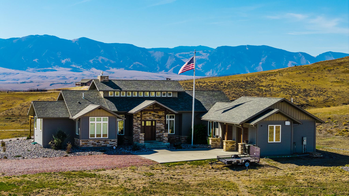
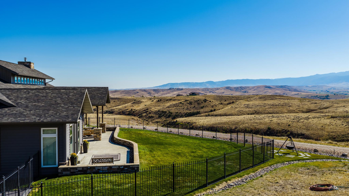
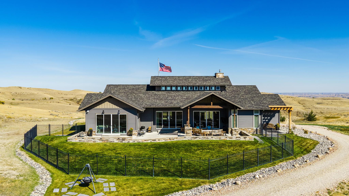
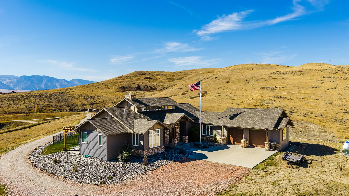
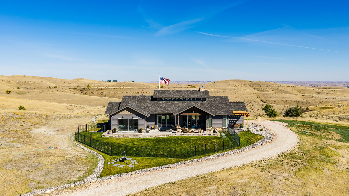
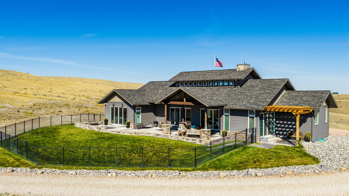
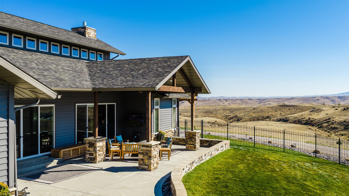
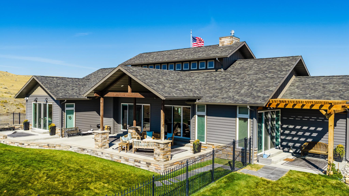
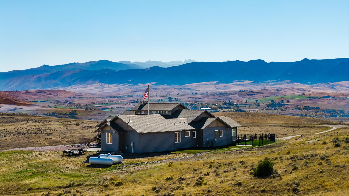
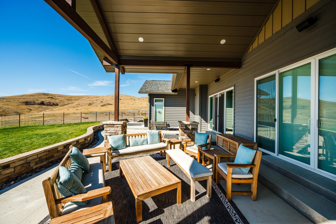
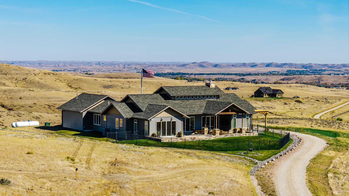
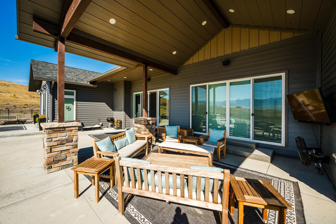
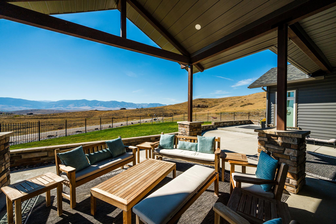
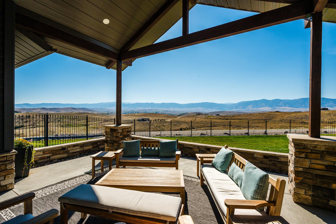
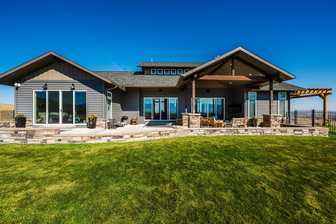
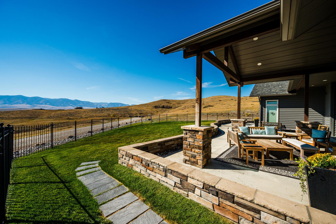
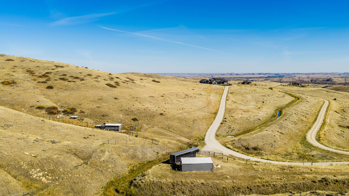
Panoramic views of the Bighorn Mountains stretch across 35.04 acres of rolling countryside just a few miles west of Sheridan. Custom built in 2020, this three-bedroom modern farmhouse offers over 3,000 square feet on one level. Expansive windows in the vaulted great room overlook the surrounding ranchland and frame the mountains beyond. Across the great room from the primary bedroom, a guest suite has its own sitting room, private bath and walk-in closet. Enjoy the views from the covered patio or follow 1.8 miles of trails through the property. A heated two-car garage, 12-acre fenced paddock and loafing shed with water and power round out the acreage.
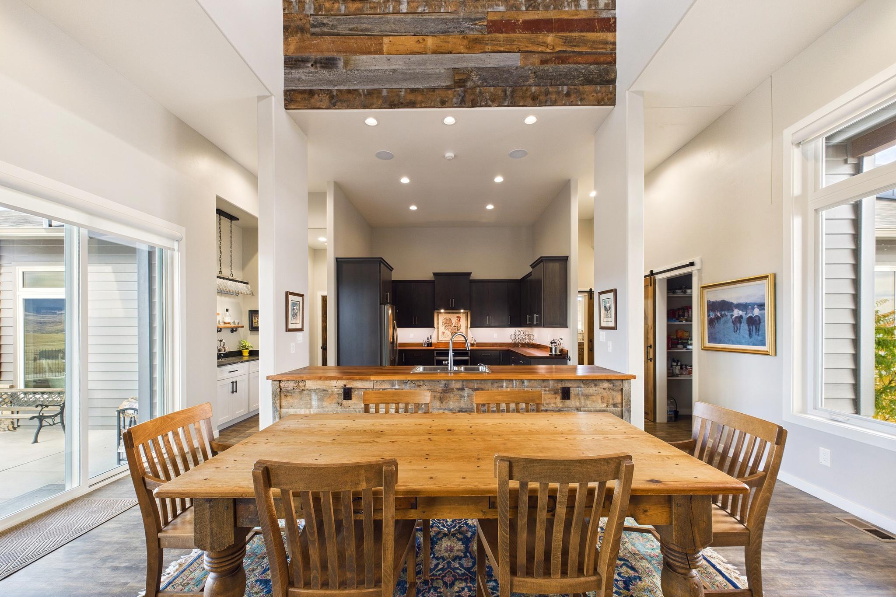
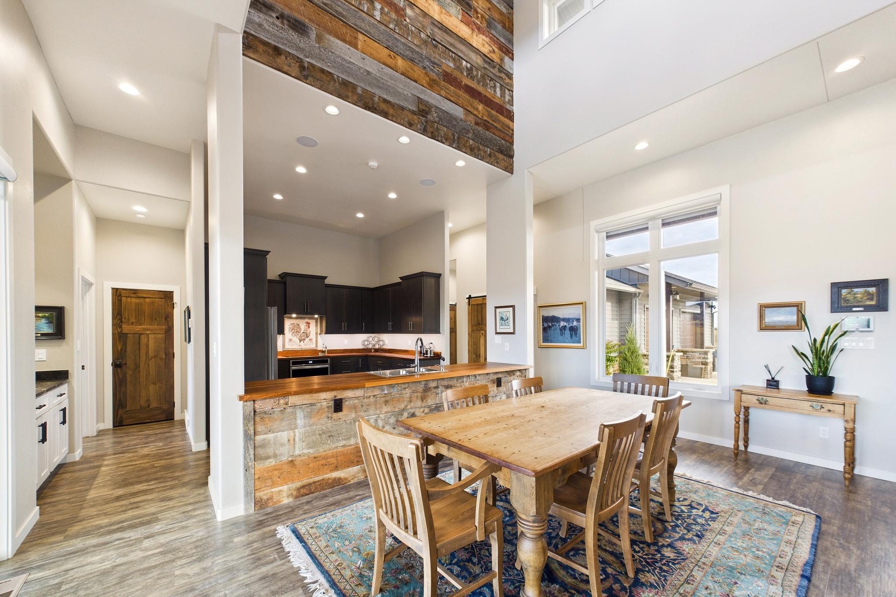
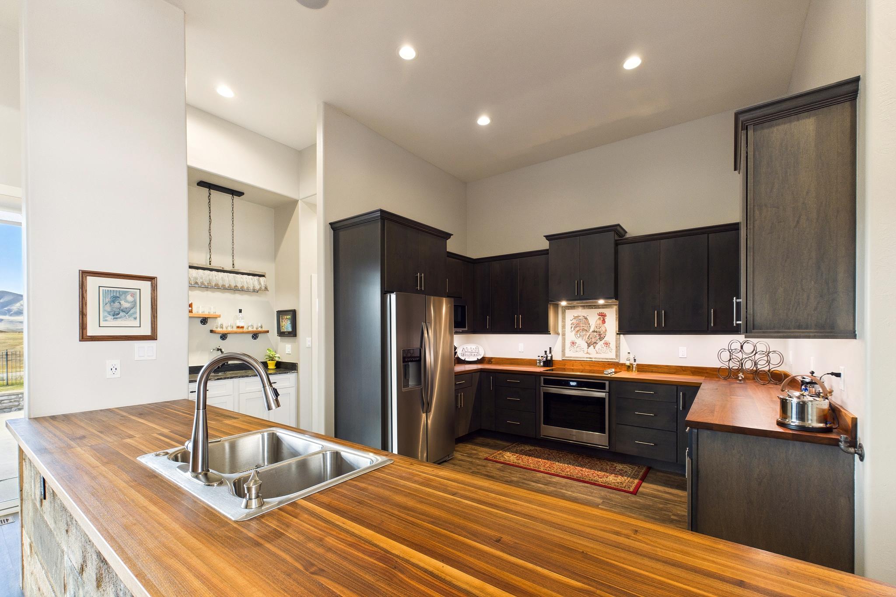
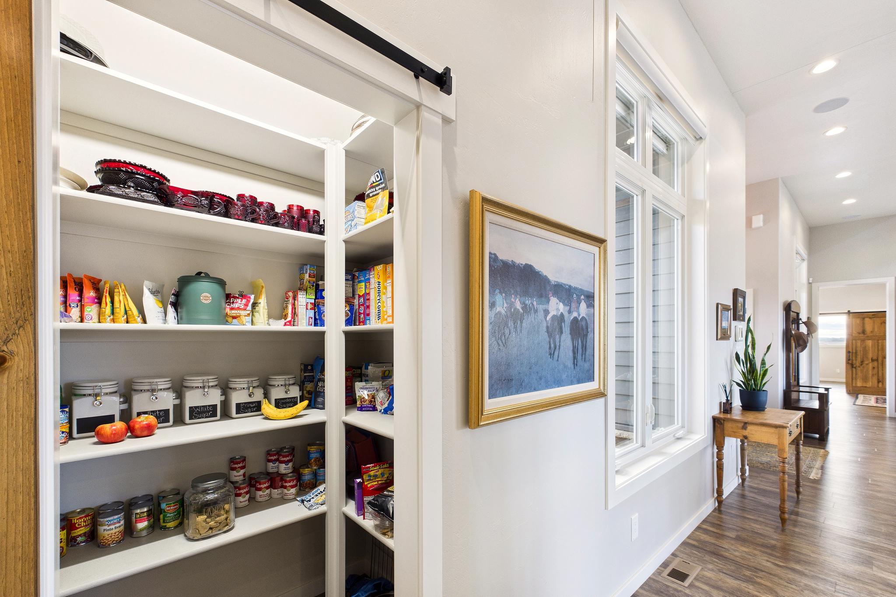
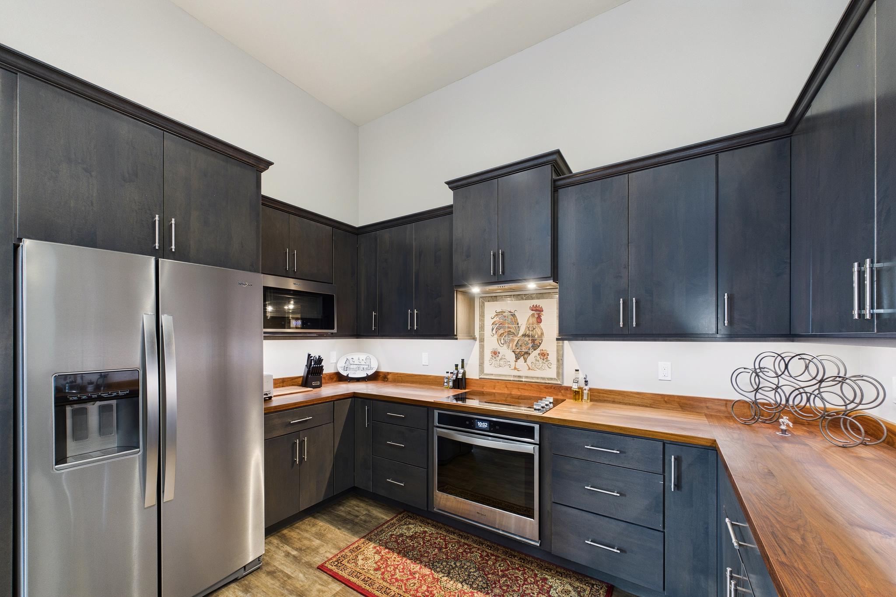
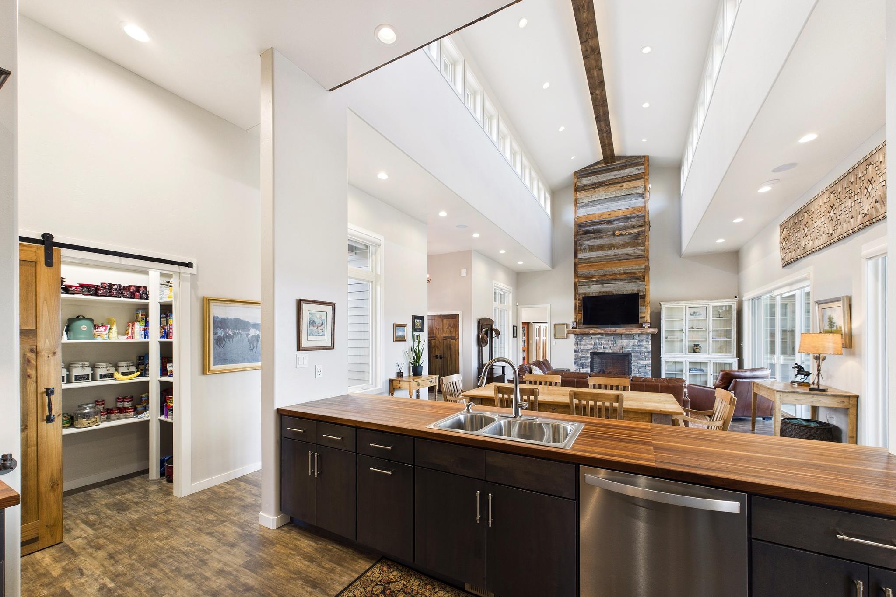
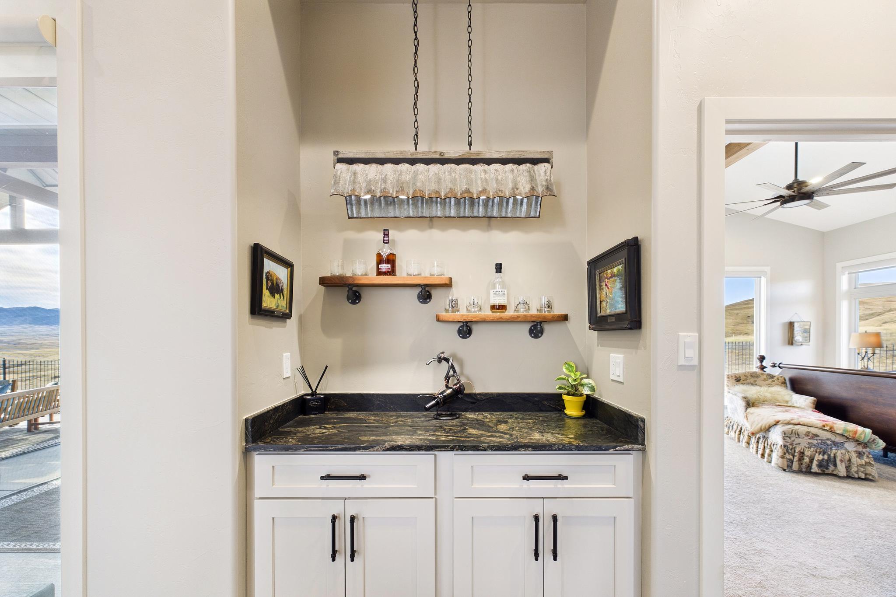
Set within Bozeman Trail Ranches, this custom home looks out over open ranchland toward the Bighorn Mountains. A vaulted ceiling spans the kitchen, dining and living areas, where expansive windows bring the panoramic views into the heart of the home. The kitchen island faces the great room, making it easy to visit with guests while preparing a meal. A mosaic backsplash, pantry and separate coffee bar complete the kitchen.
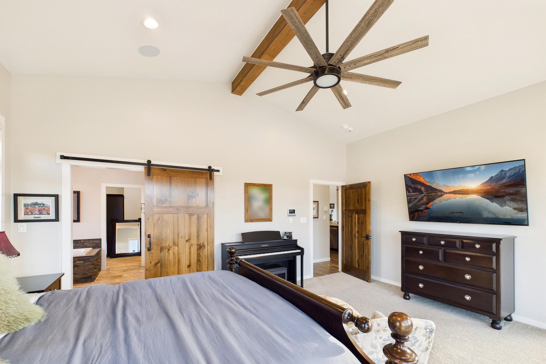
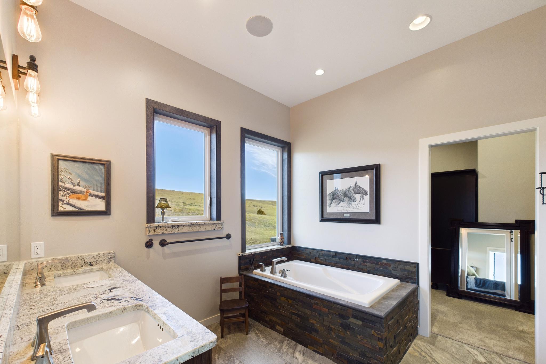
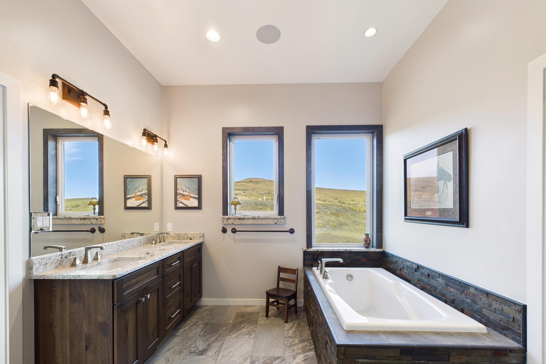
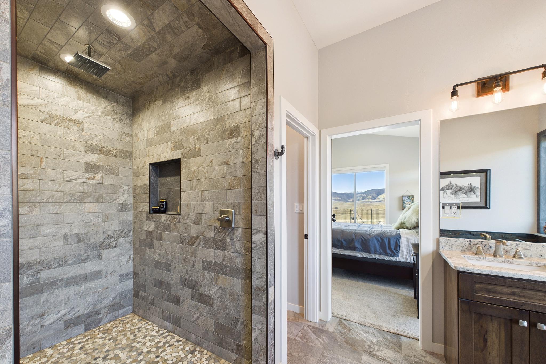
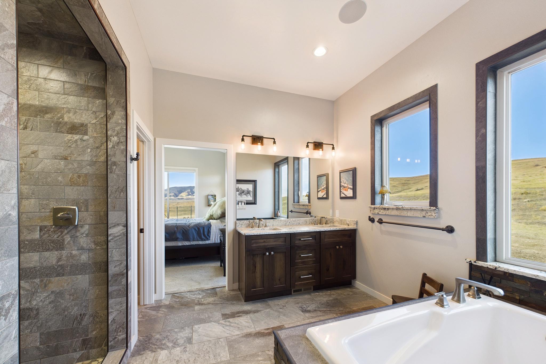
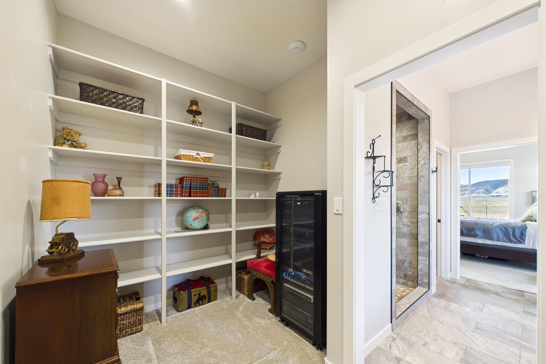
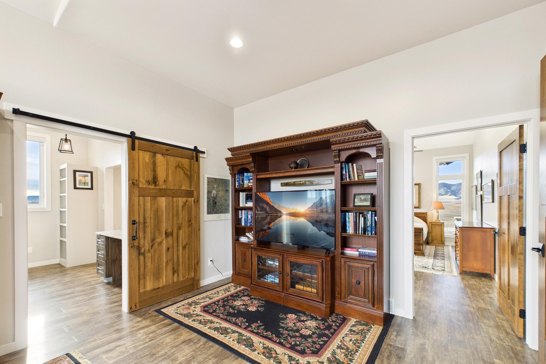
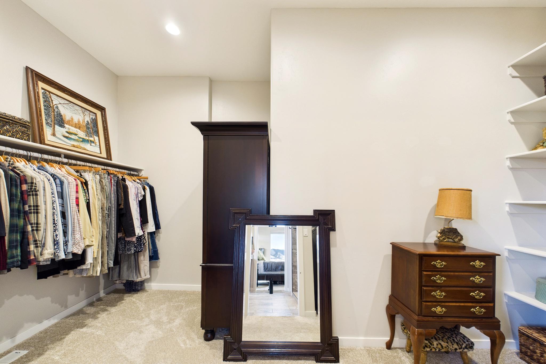
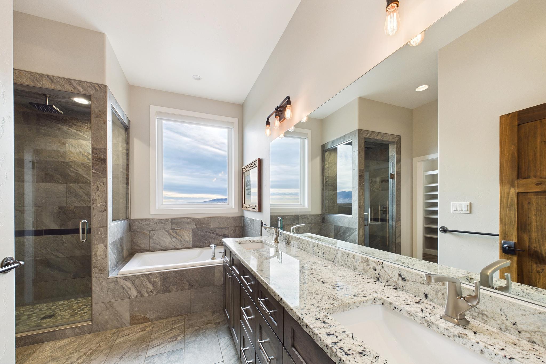
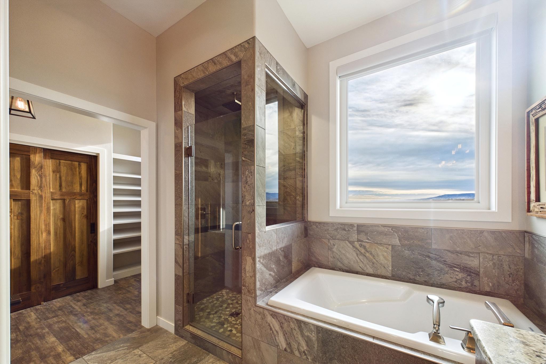
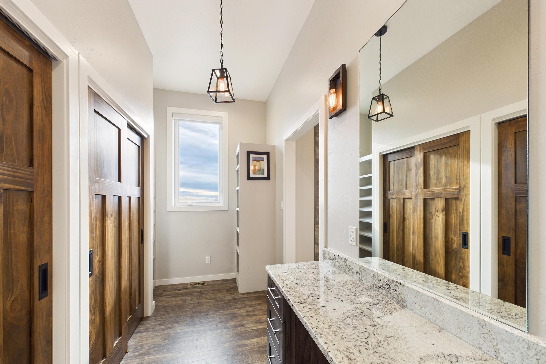
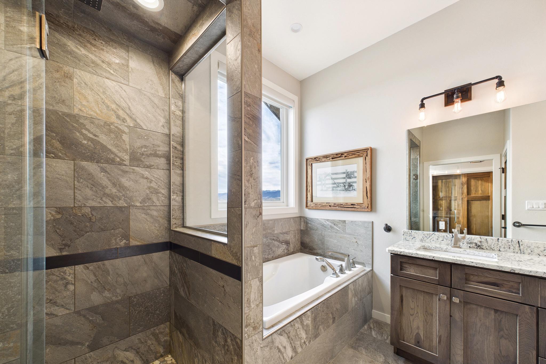
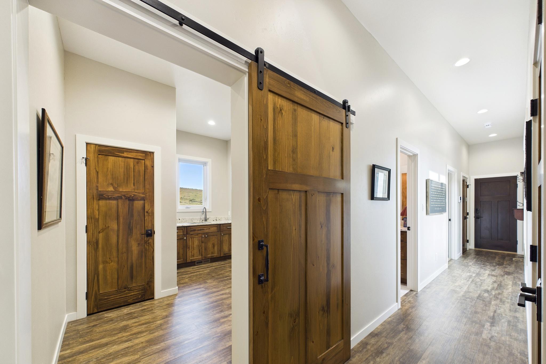
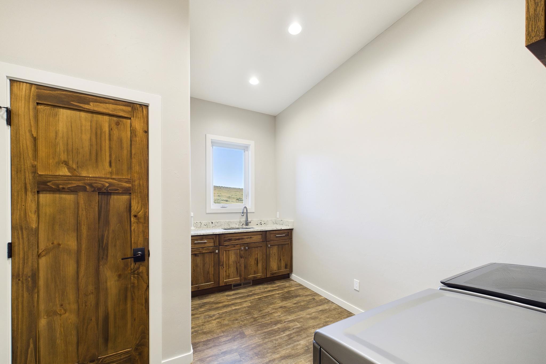
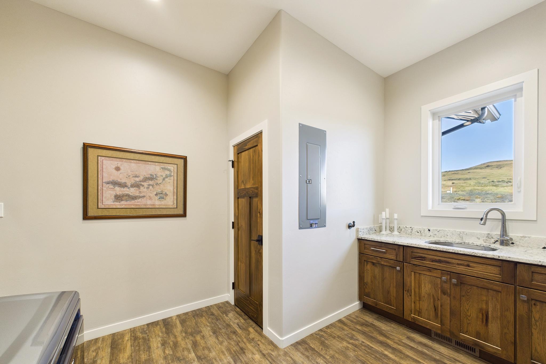
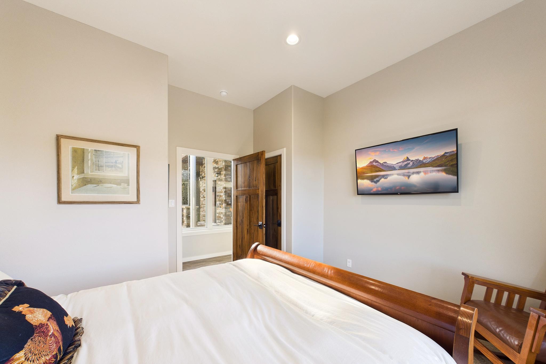
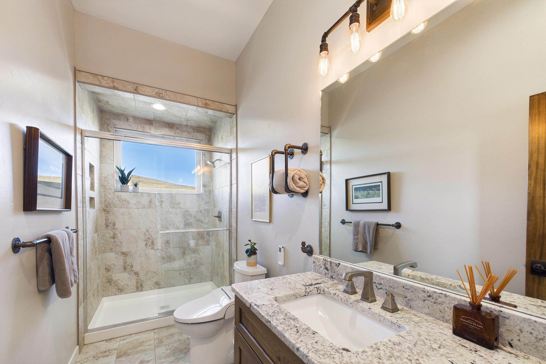
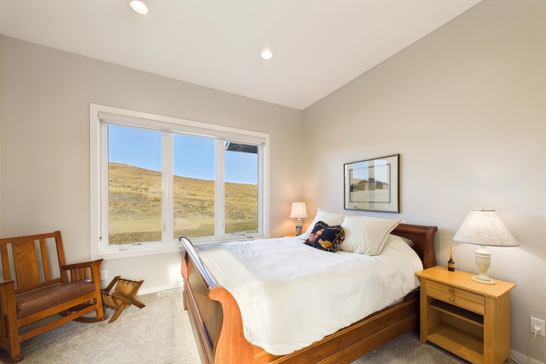
The home offers over 3,000 square feet on one level, with three bedrooms arranged around the central living area. The primary bedroom has a private bath and walk-in closet. On the opposite side of the great room, the guest suite pairs a bedroom and private bath with its own walk-in closet and a generous adjoining sitting room. Guests staying for an extended visit have a living space of their own. The third bedroom is down the hall near another bathroom and the dedicated laundry room.
Outside, the covered patio and cedar pergola offer space for outdoor dining with the mountains in view. A low wall, lighting and ornamental fencing define the landscaped area around the home. Farther out, 1.8 miles of established trails wind through the acreage, with five benches along the way.
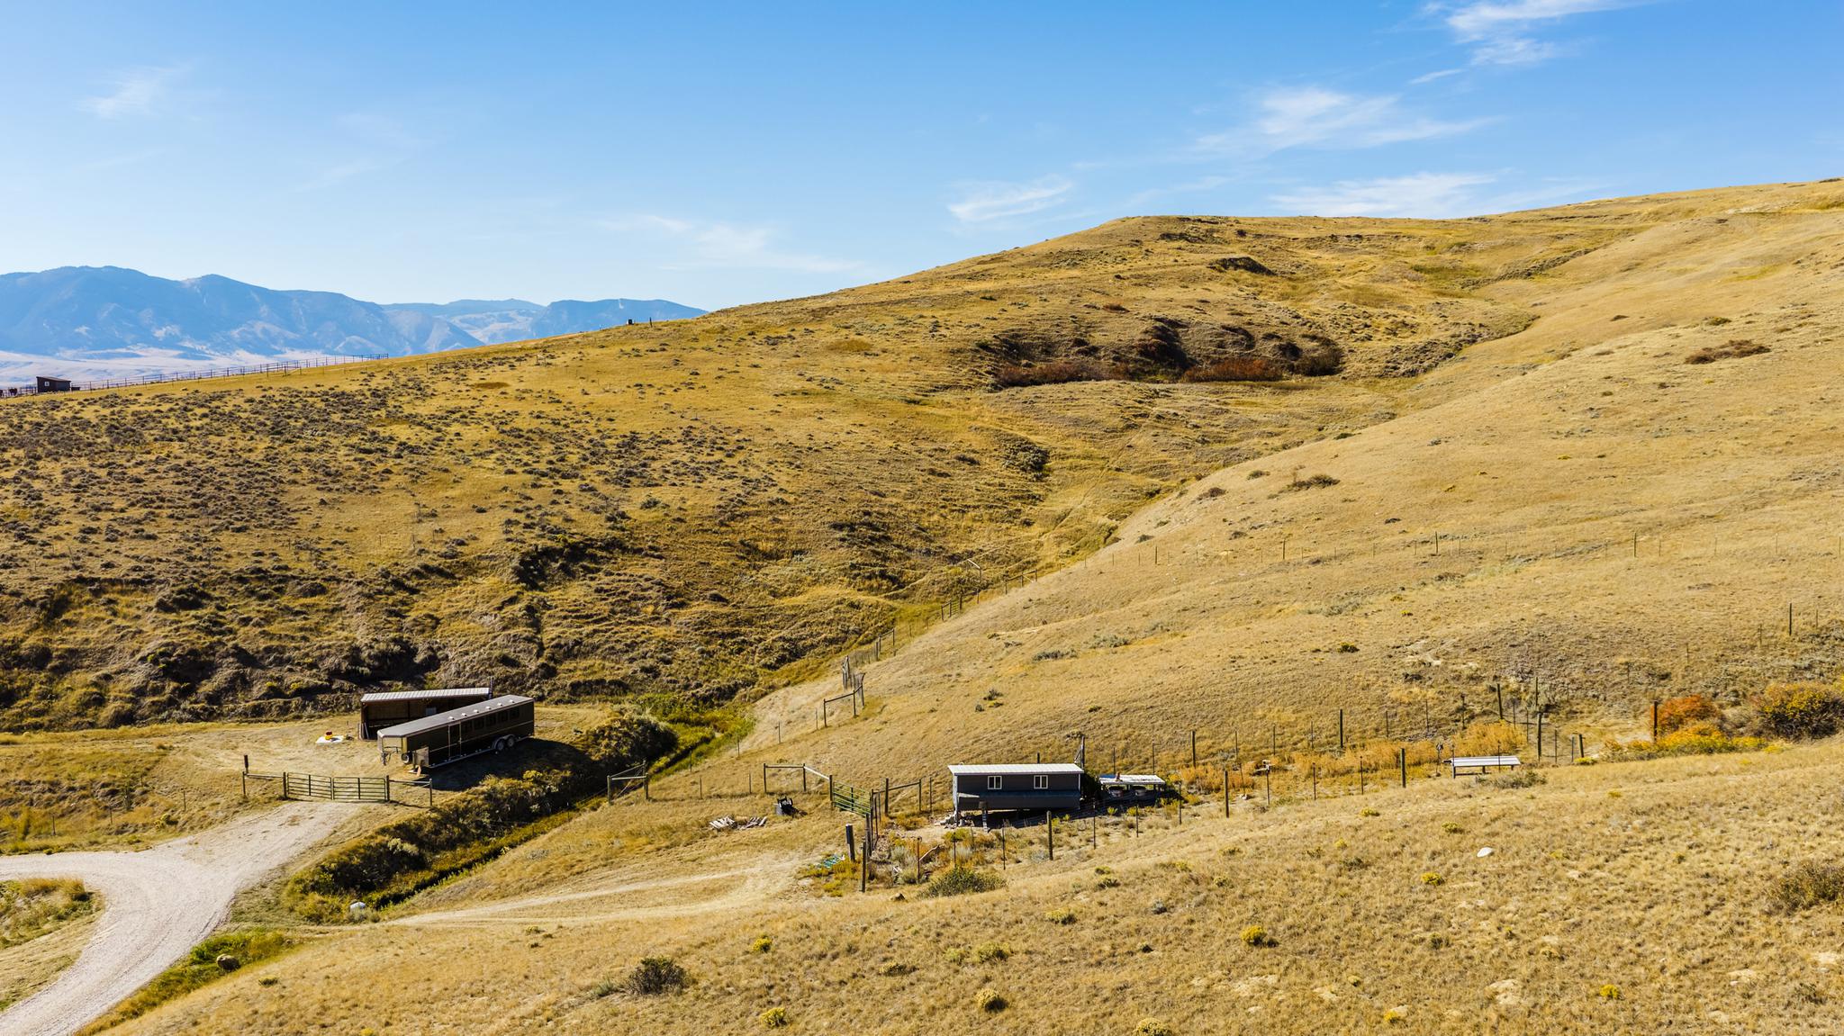
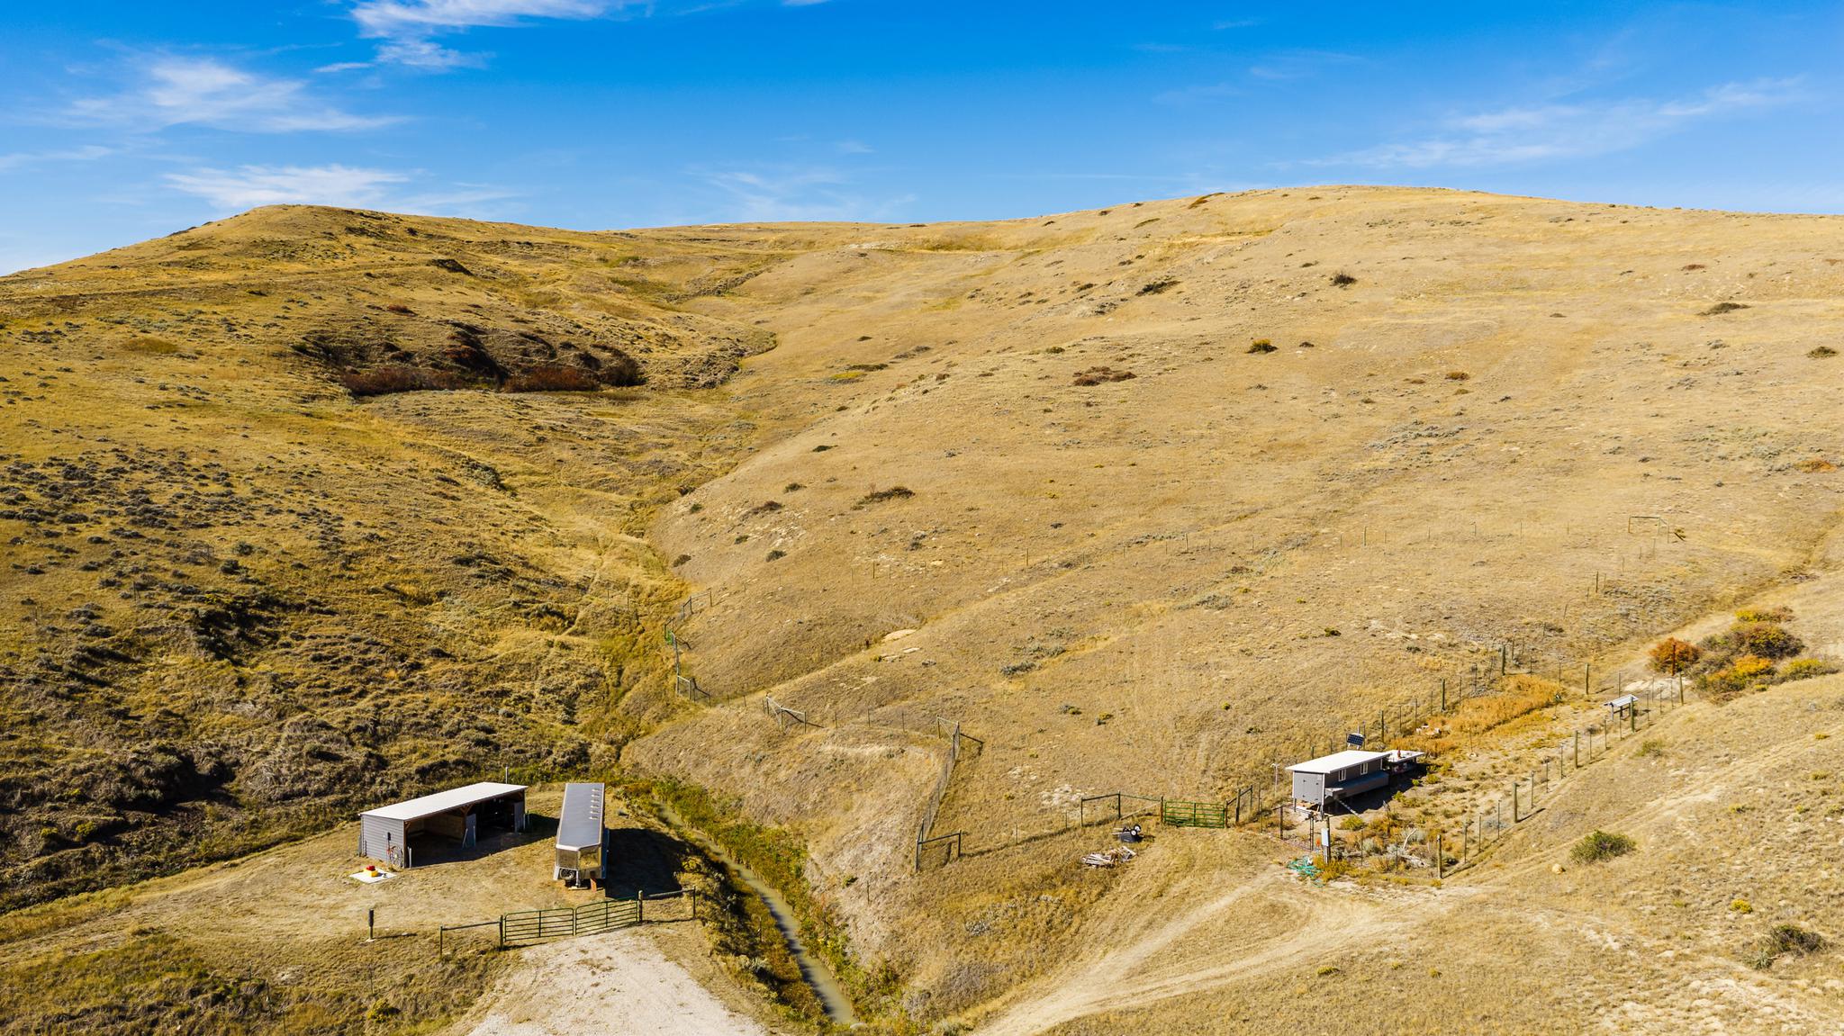
The 12-acre fenced paddock includes a 220-square-foot loafing shed with water and electricity. The chicken coop also has water and power. In 2024, a second well was drilled to approximately 700 feet and electrical service was expanded to the outbuilding area. The attached two-car garage provides 758 square feet of heated space.
Home Information
- Agent: Mandy Koltiska
- MLS Number: 26-1294
- Property Type: House
- garage: 1
- construction: Block; Combination; Metal
- roof: Composite Asphalt
- style: Ranch
- List Price: $1,550,000
- Fine Homes and Estates: Yes
- Residential Listings: Yes
Location
Schedule a Visit
Want to see this listing in person? We’ll take you on a tour of this beautiful property and show you all the details. Schedule a visit with us today!